1 Upland Road
1 Upland Road
1 Upland Road
1 Upland Road
1 Upland Road
1 Upland Road
1 Upland Road
1 Upland Road
1 Upland Road
1 Upland Road
1 Upland Road
1 Upland Road
1 Upland Road
1 Upland Road
1 Upland Road
1 Upland Road
1 Upland Road
1 Upland Road
1 Upland Road
1 Upland Road
1 Upland Road
1 Upland Road
1 Upland Road
1 Upland Road
1 Upland Road
1 Upland Road
1 Upland Road
1 Upland Road
1 Upland Road
1 Upland Road
1 Upland Road
1 Upland Road
1 Upland Road
1 Upland Road
1 Upland Road
1 Upland Road
1 Upland Road
1 Upland Road
1 Upland Road
1 Upland Road
1 Upland Road
1 Upland Road
1 Upland Road
1 Upland Road
1 Upland Road
1 Upland Road
1 Upland Road
1 Upland Road
1 Upland Road
1 Upland Road
1 Upland Road
1 Upland Road
1 Upland Road
1 Upland Road
1 Upland Road
1 Upland Road
1 Upland Road
1 Upland Road
1 Upland Road
1 Upland Road
1 Upland Road
1 Upland Road
1 Upland Road
1 Upland Road
1 Upland Road
1 Upland Road
1 Upland Road
1 Upland Road
1 Upland Road
1 Upland Road
1 Upland Road
1 Upland Road
1 Upland Road
1 Upland Road
1 Upland Road
1 Upland Road
1 Upland Road
1 Upland Road
1 Upland Road
1 Upland Road
1 Upland Road
1 Upland Road
1 Upland Road
1 Upland Road
1 Upland Road
1 Upland Road
1 Upland Road
1 Upland Road
1 Upland Road
1 Upland Road
1 Upland Road
1 Upland Road
1 Upland Road
1 Upland Road
1 Upland Road
1 Upland Road
1 Upland Road
1 Upland Road
1 Upland Road
1 Upland Road
1 Upland Road
1 Upland Road
1 Upland Road
1 Upland Road
1 Upland Road
1 Upland Road
1 Upland Road
1 Upland Road
1 Upland Road
1 Upland Road
1 Upland Road
1 Upland Road
1 Upland Road
1 Upland Road
1 Upland Road
1 Upland Road
1 Upland Road
1 Upland Road
1 Upland Road
1 Upland Road
1 Upland Road
1 Upland Road
1 Upland Road
1 Upland Road
1 Upland Road
1 Upland Road
See all photos
Listed by Susan Sedoryk CRS EPRO MRP SFR, RE/MAX Properties Inc. Listing Contact:
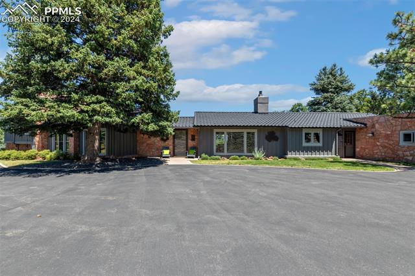
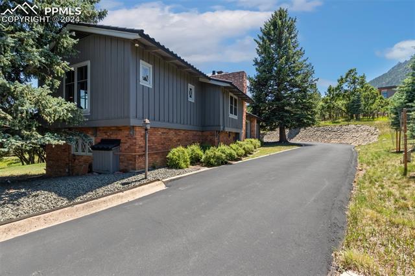
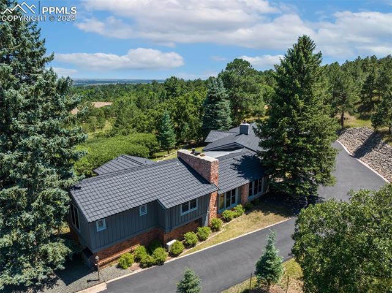

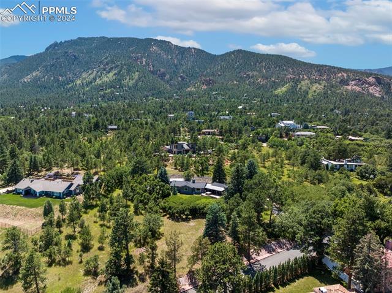
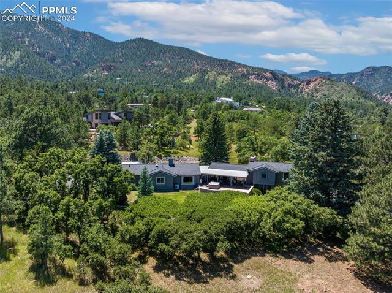

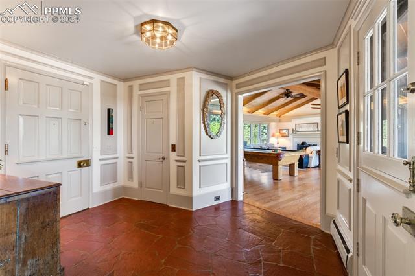


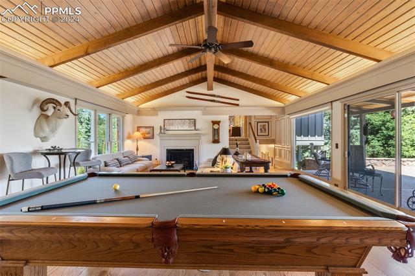
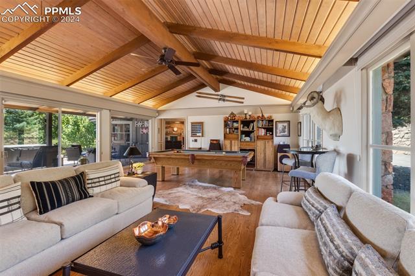
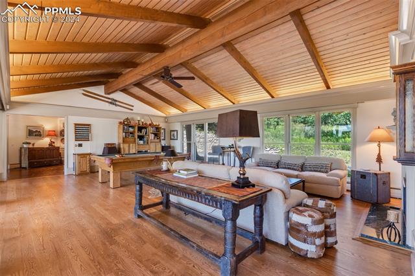
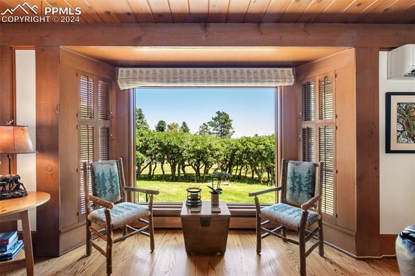
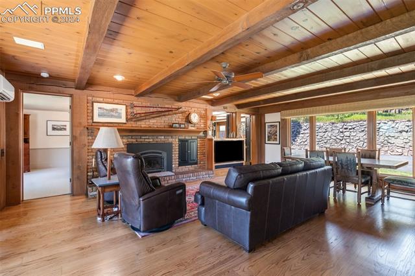
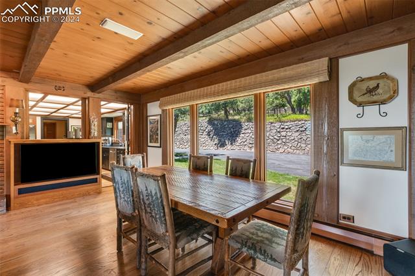
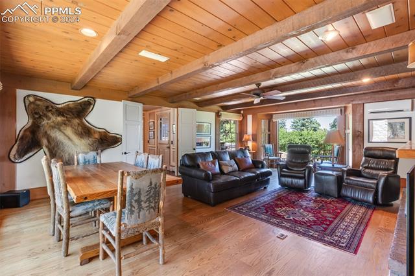
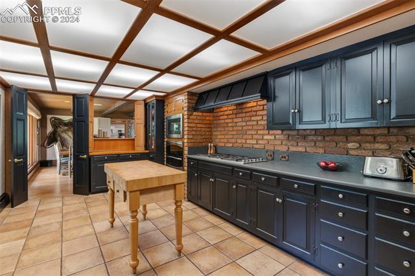
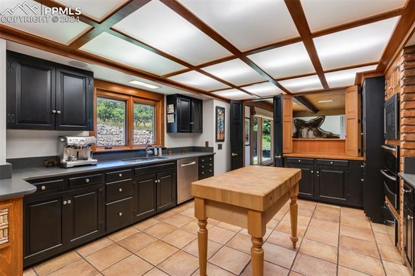
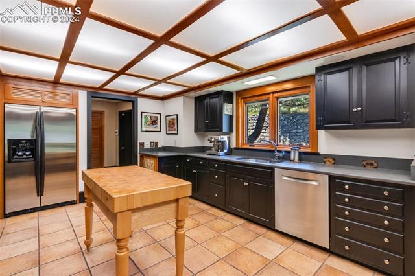

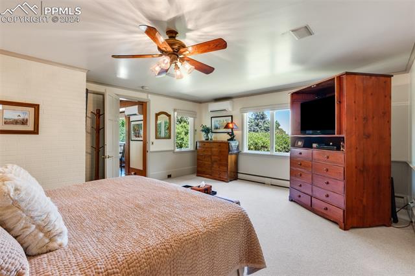
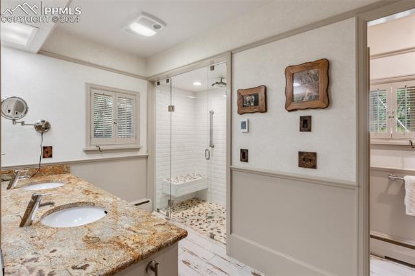
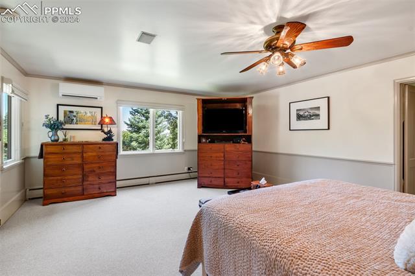
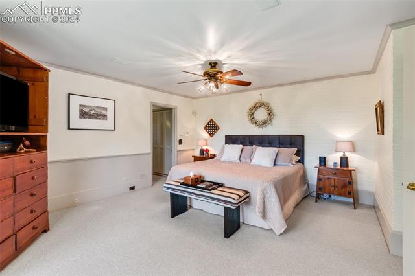
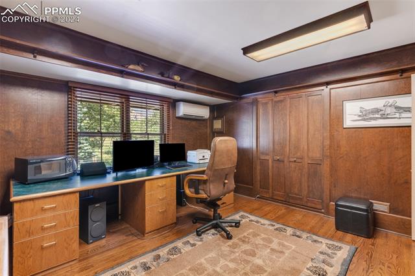
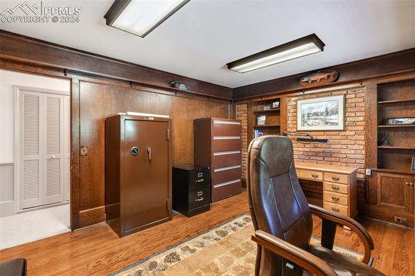
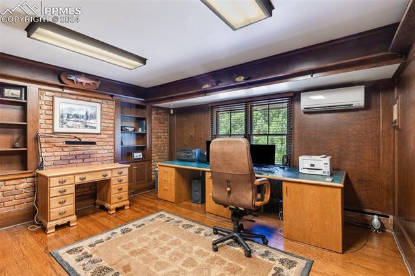
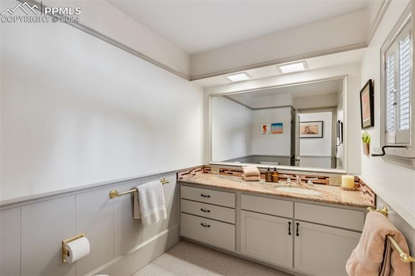
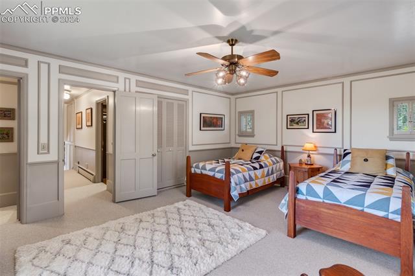
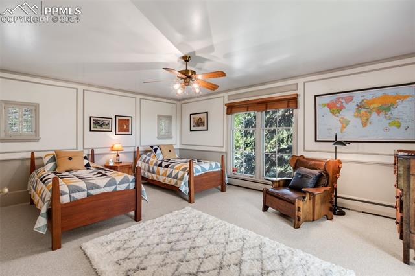
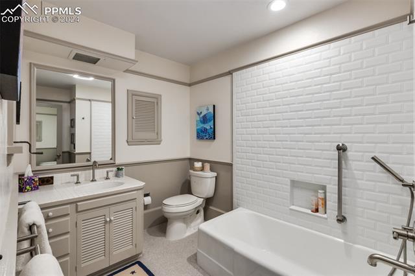
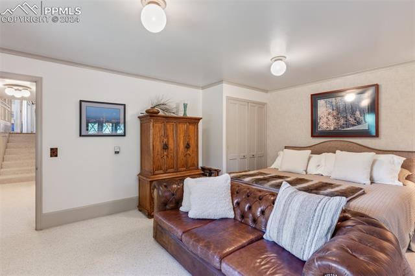

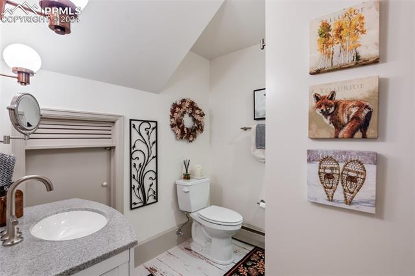


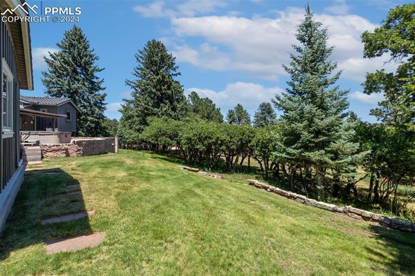

Welcome to this magnificently preserved and tastefully updated ranch-style home, where timeless mid-century flair meets modern elegance. Nestled in the coveted Broadmoor Heights area, this residence offers a harmonious blend of tranquility and sophistication, all within walking distance of the prestigious Broadmoor Golf Course. Set on a sprawling 1.77-acre lot, the property boasts immense privacy and mature landscaping. As you approach, you'll be captivated by the home's charming facade and the lush greenery that surrounds it. Step inside to discover a family room that epitomizes mid-century charm with its wood plank ceiling treatment, exposed architectural beams, and massive windows on both sides. These floor-to-ceiling windows not only flood the space with natural light but provide seamless access to the exterior living area. The heart of this home is its beautifully updated kitchen, where modern amenities meet classic design. Sleek cabinetry, high-end appliances, and quartz countertops make this space a chef's dream. The adjoining dining area offers the perfect setting for intimate dinners or grand celebrations, with views of the picturesque landscape. The master suite is a sanctuary of comfort, featuring ample closet space and a luxurious en-suite bathroom. The two additional bedrooms are generously sized. The stately office offers built ins and custom desks for storage and security. The garage boasts epoxy floors and an EV car charging outlet. Outside, the expansive grounds invite you to relax and unwind. Whatever your pleasure, the beautiful landscaping, expansive covered view deck with hot tub, this property offers endless possibilities for outdoor enjoyment. Located in the prestigious Broadmoor Heights, this home provides convenient access to the Broadmoor Golf Course, world-class dining, shopping, and entertainment options. Enjoy the best of both worlds with a private retreat that's still close to all the amenities you desire. Welcome home!

3
beds

4
baths

3,344 Sq.Ft. LIVING AREA

Benjamin  Kennedy

Benjamin Kennedy

Features & Amenities

Interior

  • total bedrooms3
  • Total bathrooms4
  • full bathroom1
  • three quarter bathrooms2
  • half bathroom1
  • APPLIANCES 220 v in Kitchen, Cook Top, Dishwasher, Disposal, Double Oven, Dryer, Gas in Kitchen, Microwave Oven, Refrigerator, Washer
  • other interior Features Beamed Ceilings, Great Room, See Prop Desc Remarks

Area & Lot

  • Status Sold
  • Living Area3,344 Sq.Ft.
  • MLS® ID3332889
  • TypeResidential
  • YEAR BUILT1962
  • Middle SchoolCheyenne Mountain
  • School DistrictCheyenne Mtn-12

Exterior

  • Garage Space2.0
  • utilitiesElectricity Connected, Natural Gas Connected, Telephone
  • roofTile
  • HEAT TYPEBaseboard, Hot Water, Radiant
  • AIR CONDITIONINGCeiling Fan(s), Electric

Financial

  • Sales Price$1,275,000
  • Real Estate Tax $5,130/yr
View Virtual Tour

Let Us Serve You

When it comes to buying or selling your home, we want to equip you with local expert advice. No obligation, just a Platinum opinion you can trust. Contact us today to find out how we can be of assistance to you!

Follow Me on Instagram