10556 Wells Point
10556 Wells Point
10556 Wells Point
10556 Wells Point
10556 Wells Point
10556 Wells Point
10556 Wells Point
10556 Wells Point
10556 Wells Point
10556 Wells Point
10556 Wells Point
10556 Wells Point
10556 Wells Point
10556 Wells Point
10556 Wells Point
10556 Wells Point
10556 Wells Point
10556 Wells Point
10556 Wells Point
10556 Wells Point
10556 Wells Point
10556 Wells Point
10556 Wells Point
10556 Wells Point
10556 Wells Point
10556 Wells Point
10556 Wells Point
10556 Wells Point
10556 Wells Point
10556 Wells Point
10556 Wells Point
10556 Wells Point
10556 Wells Point
10556 Wells Point
10556 Wells Point
10556 Wells Point
10556 Wells Point
10556 Wells Point
10556 Wells Point
10556 Wells Point
10556 Wells Point
10556 Wells Point
10556 Wells Point
10556 Wells Point
10556 Wells Point
10556 Wells Point
10556 Wells Point
10556 Wells Point
10556 Wells Point
10556 Wells Point
10556 Wells Point
10556 Wells Point
10556 Wells Point
10556 Wells Point
See all photos
Listed by Cynthia Grey ABR CRS GRI MRP RSPS , Broadmoor Bluffs Realty Listing Contact:
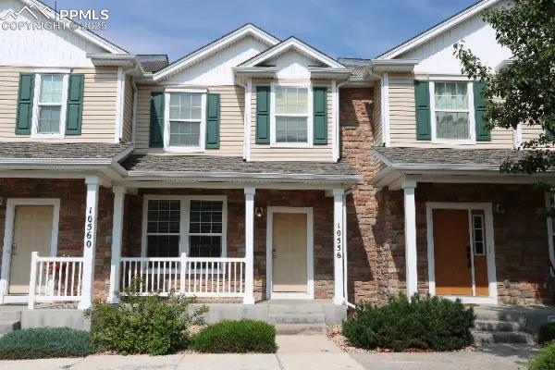
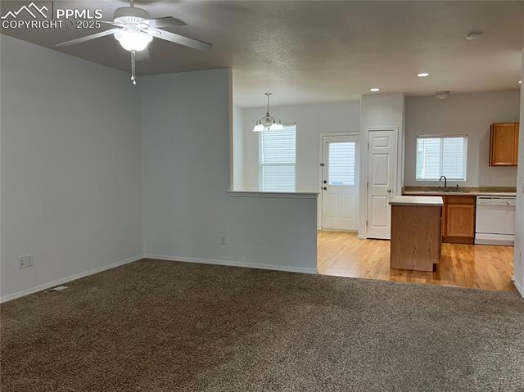
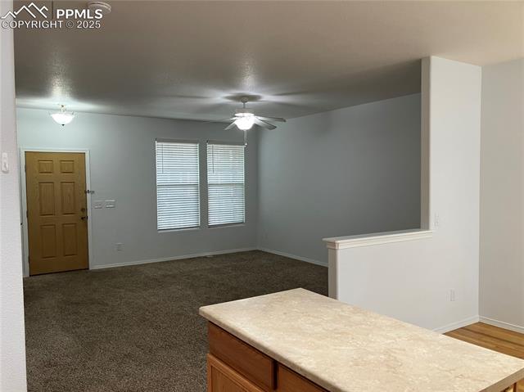
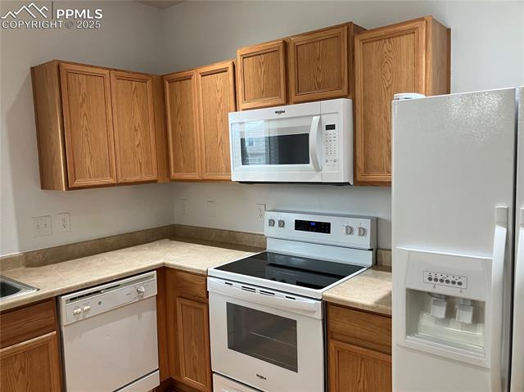
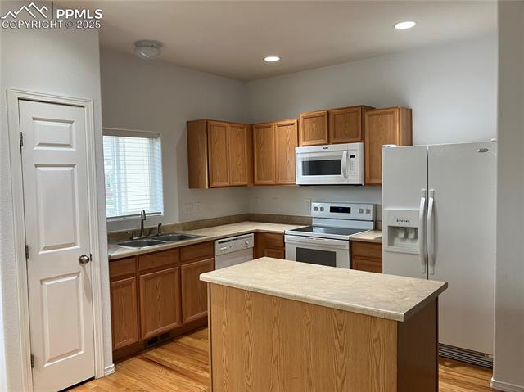
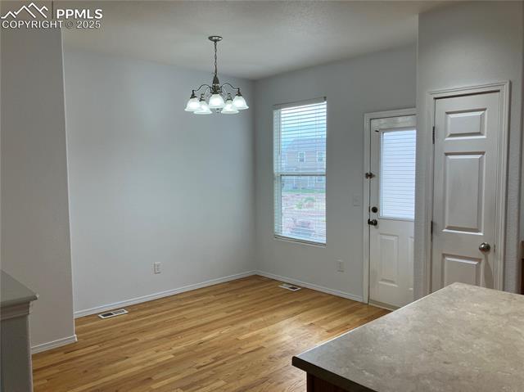
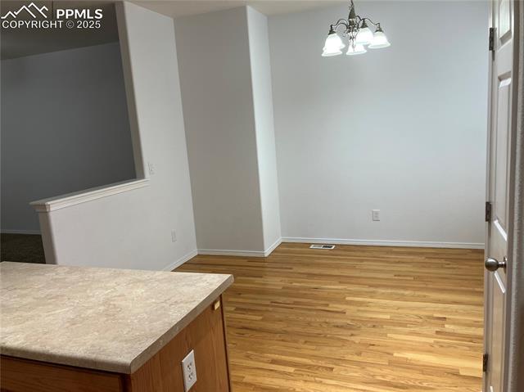
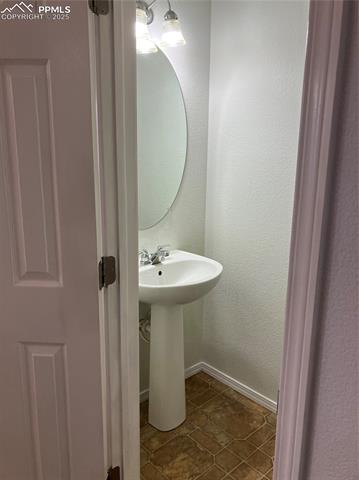
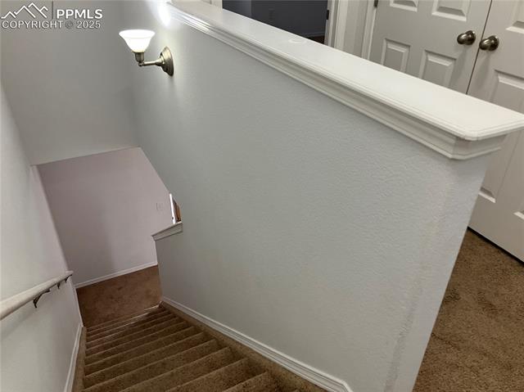
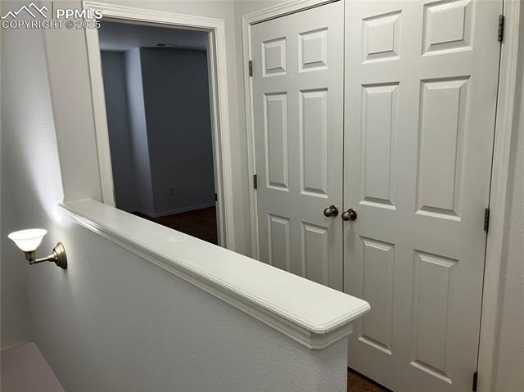
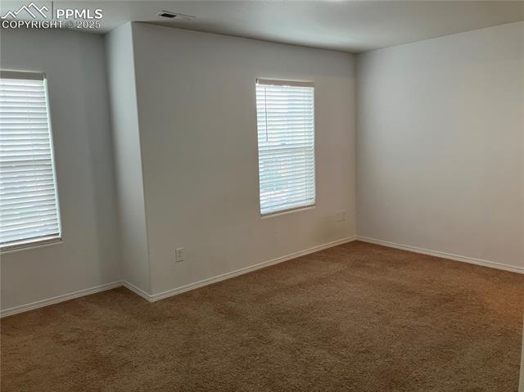
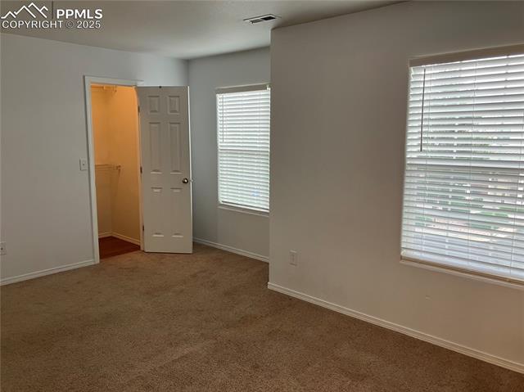
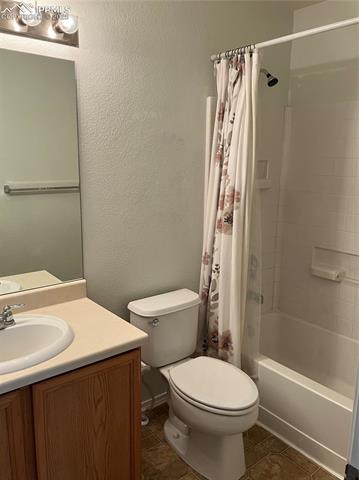
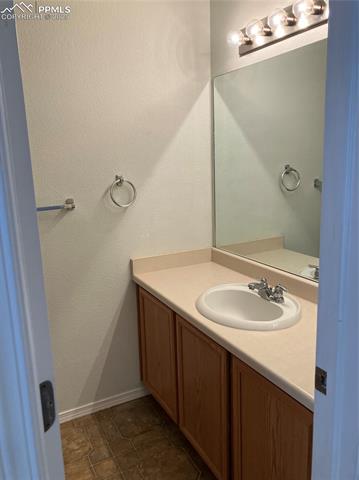
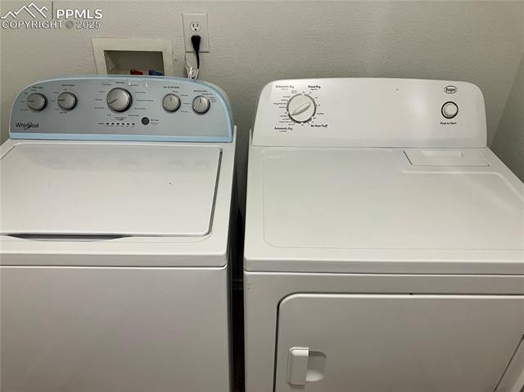
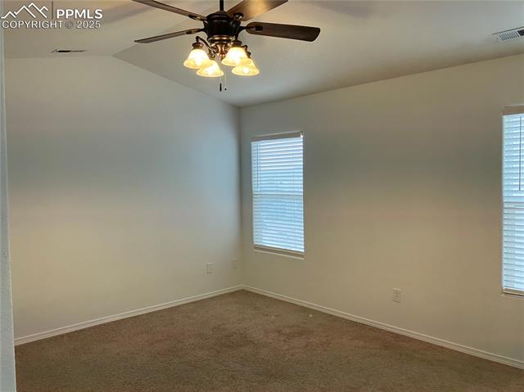
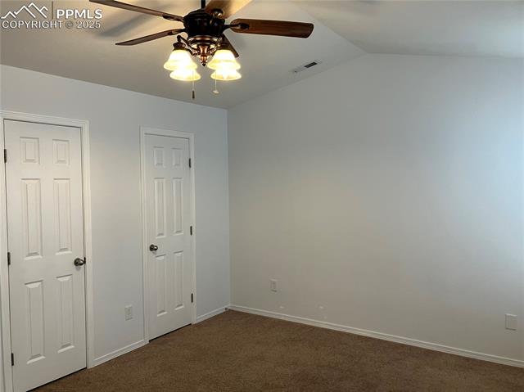
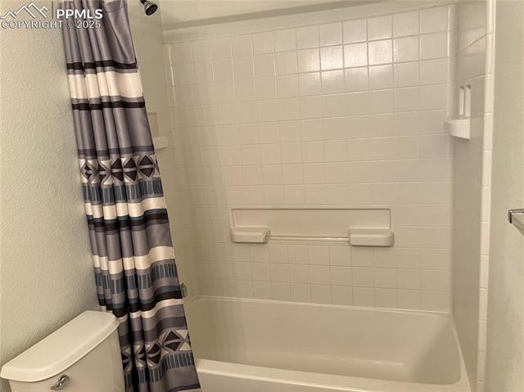
Open floorplan for entertaining. Living room, kitchen with island, pantry, new refrigerator and stove, hardwood floors in kitchen and dining. Half bath on main level. Upstairs you'll find two primary suites with attached bathrooms. One bedroom has walk-in closet, the other has 2 closets and vaulted ceiling and ceiling fan. Central A/C, new carpet on main level. Laundry located between the bedrooms, washer and dryer included. Covered front porch for outdoor relaxing. Full crawl space for storage. Rear door opens to common area. Walk to Fountain-Ft Carson high school, walk to Metcalfe Park for horseback riding, skateboarding, park. Quick 10-15 minute commute to Ft Carson.

2
beds

3
baths

1,306 Sq.Ft. LIVING AREA

1,252 Sq.Ft. lot

Benjamin  Kennedy

Benjamin Kennedy

Features & Amenities

Interior

  • total bedrooms2
  • Total bathrooms3
  • full bathrooms2
  • half bathroom1
  • Laundry room Upper
  • Flooring Carpet, Vinyl/Linoleum, Wood
  • APPLIANCES Dishwasher, Disposal, Dryer, Microwave Oven, Oven, Range, Refrigerator, Washer
  • other interior Features 6-Panel Doors, Vaulted Ceilings

Area & Lot

  • Status Sold
  • Date Sold September 30, 2025
  • Living Area1,306 Sq.Ft.
  • Total Area1,306 Sq.Ft.
  • Lot Area1,252 Sq.Ft.
  • MLS® ID6115029
  • TypeTownhouse
  • YEAR BUILT2005
  • High SchoolFountain/Ft Carson
  • School DistrictFtn/Ft Carson 8

Exterior

  • water SourceMunicipal
  • utilitiesCable Connected, Electricity Connected, Natural Gas Connected
  • roofComposite Shingle
  • HEAT TYPEForced Air
  • AIR CONDITIONINGCeiling Fan(s), Central Air
  • sewerSewer

Financial

  • Sales Price$242,500
  • Real Estate Tax $911/yr
  • HOA $309/mo

Let Us Serve You

When it comes to buying or selling your home, we want to equip you with local expert advice. No obligation, just a Platinum opinion you can trust. Contact us today to find out how we can be of assistance to you!

Follow Me on Instagram