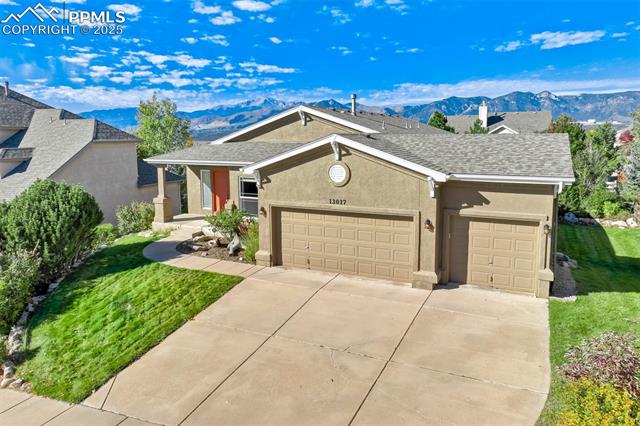
Tan single-story home with a two-car garage, red front door, and mountain views.
Home with two garage doors, a wide driveway, and mountains in the distance.
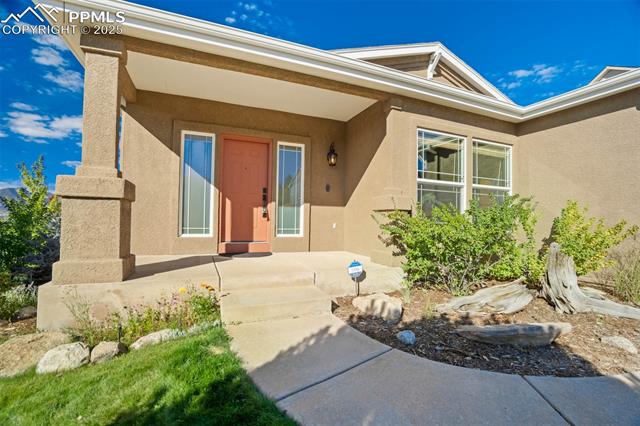
Home entry with a covered porch, red front door, and landscaped walkway.
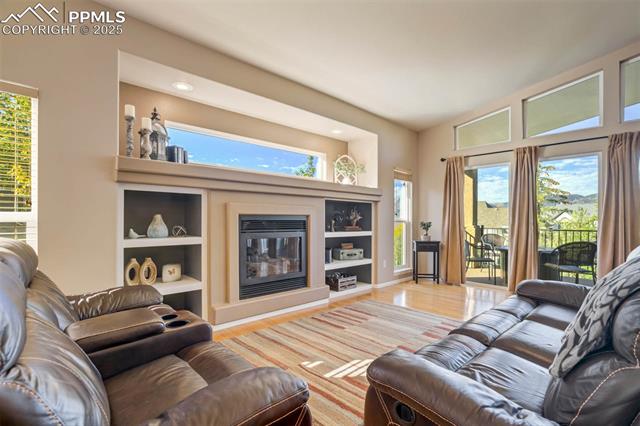
Living room with a built-in fireplace, leather seating, and mountain views through glass doors.
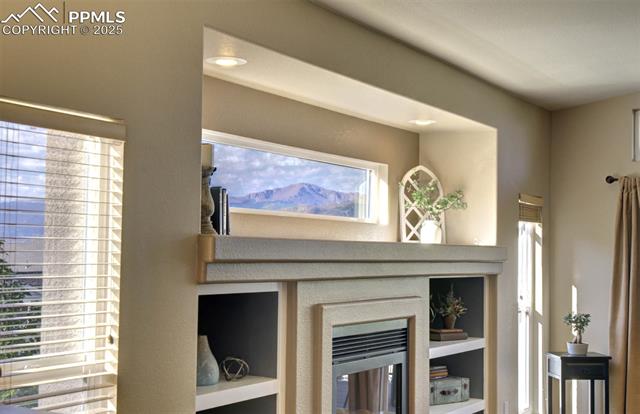
Living room with a built-in fireplace, display shelves, and a mountain view through a clerestory window.
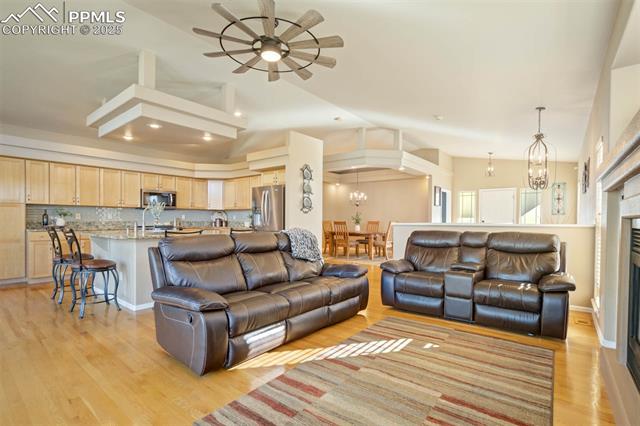
Open-plan living room with leather sofas, wood floors, and adjoining kitchen and dining area.
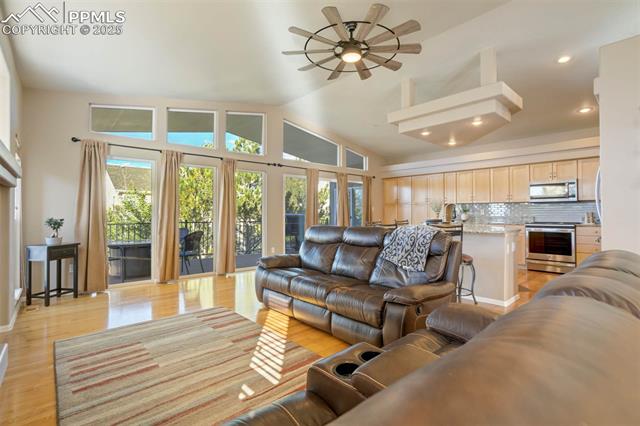
Living room with leather sofas, tall windows, and an open kitchen.
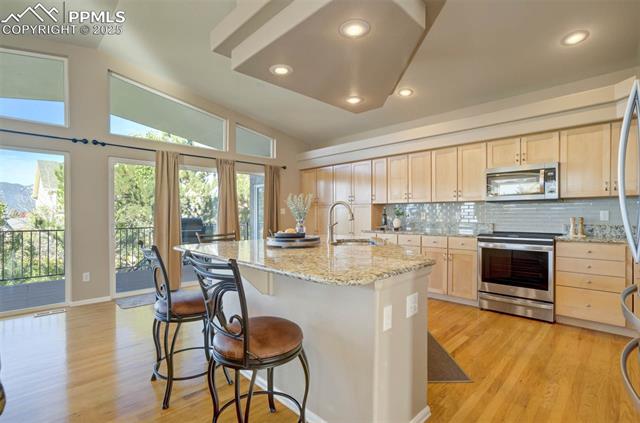
Kitchen with a granite island, light wood cabinetry, and large windows opening to a deck.
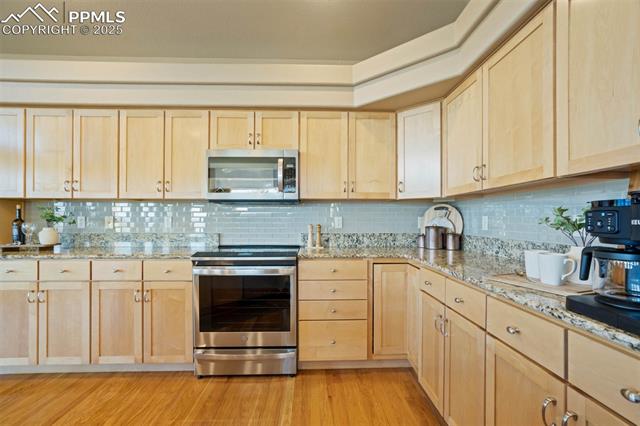
Kitchen with light wood cabinets, mosaic backsplash, stainless steel appliances, and hardwood flooring.
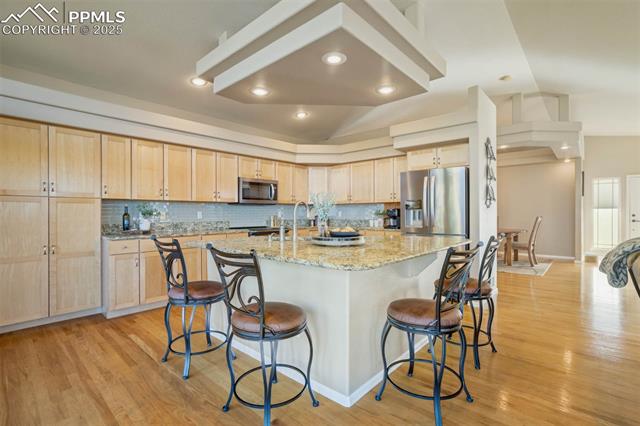
Kitchen with a large granite island, light wood cabinets, stainless steel appliances, and hardwood floors.
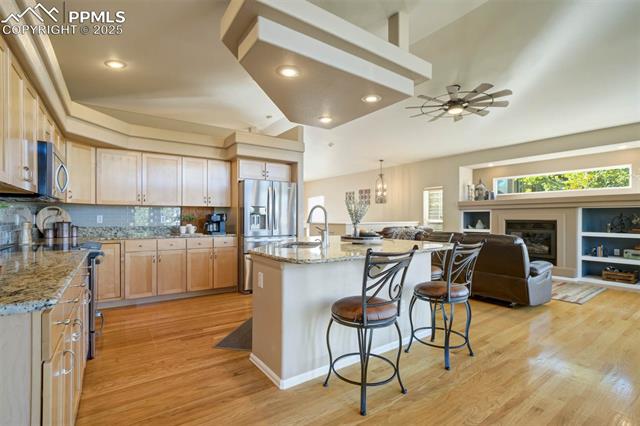
Open kitchen and living area with a large island, wood floors, and vaulted ceiling.
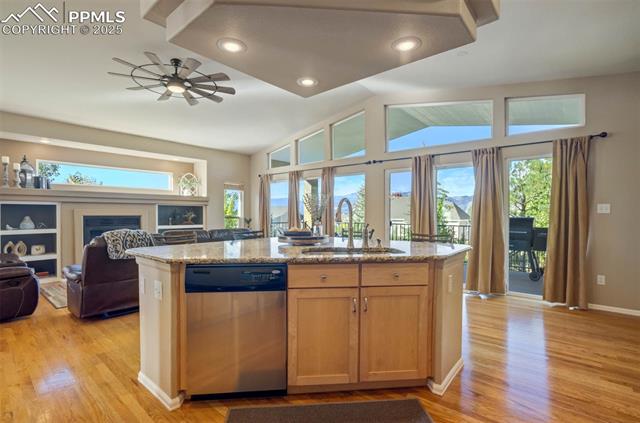
Open kitchen with a large wood island, stainless dishwasher, and adjoining living room.
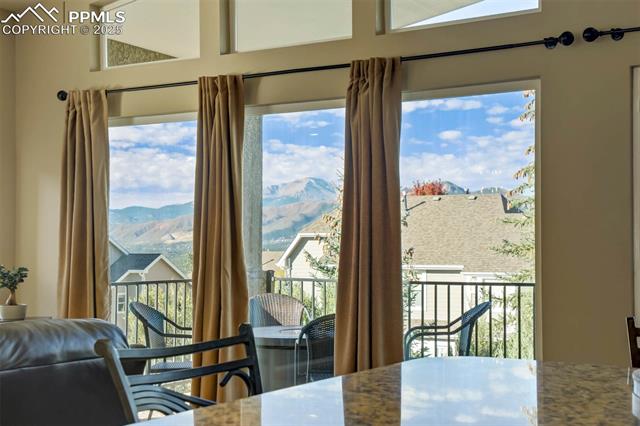
Interior with tall curtained windows overlooking a balcony and mountain views.
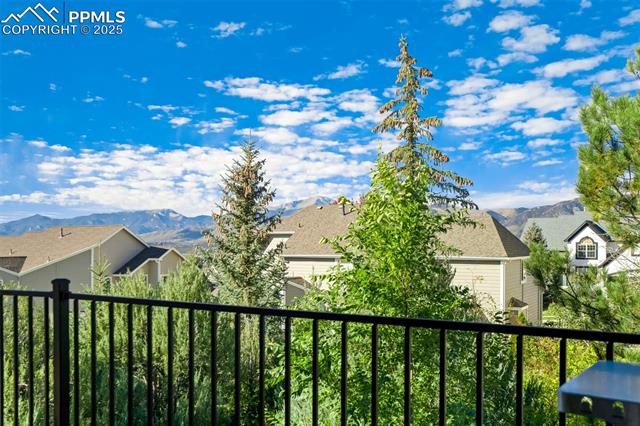
Mountain view beyond a black railing, with neighboring homes and trees.
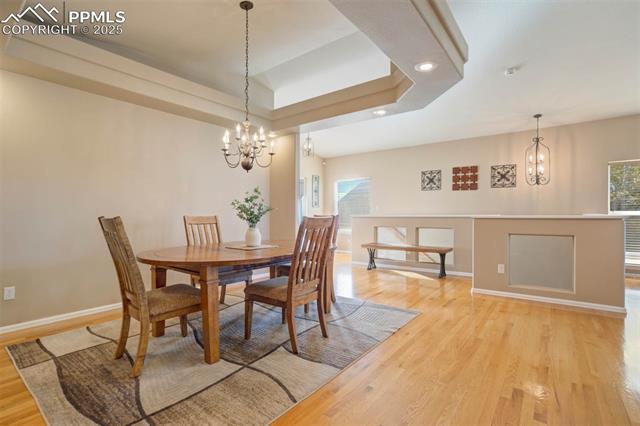
Dining room with a wood table, tray ceiling, chandelier, and hardwood floors.
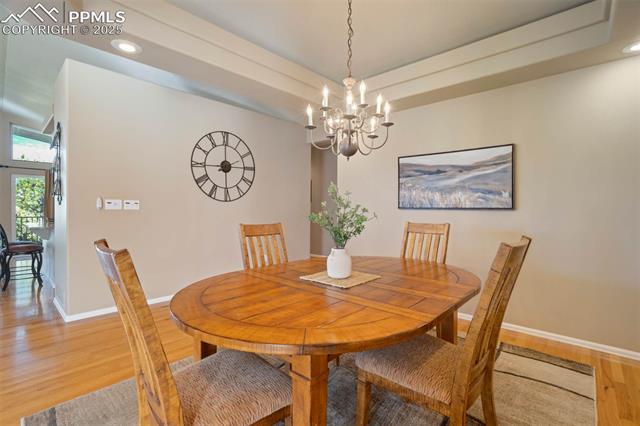
Dining room with a round wooden table, chandelier, and large wall clock.
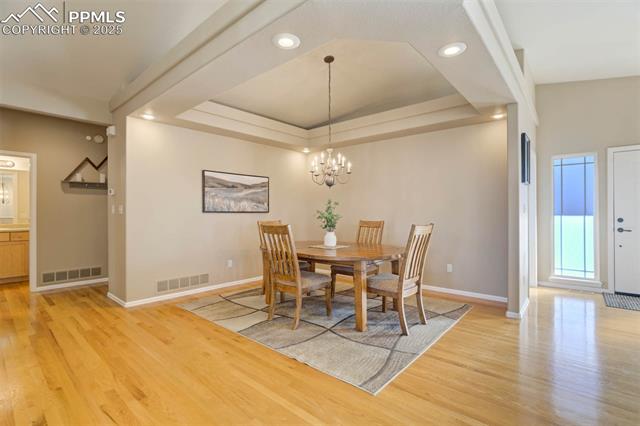
Dining area with a wood table and chairs beneath a tray ceiling and chandelier.
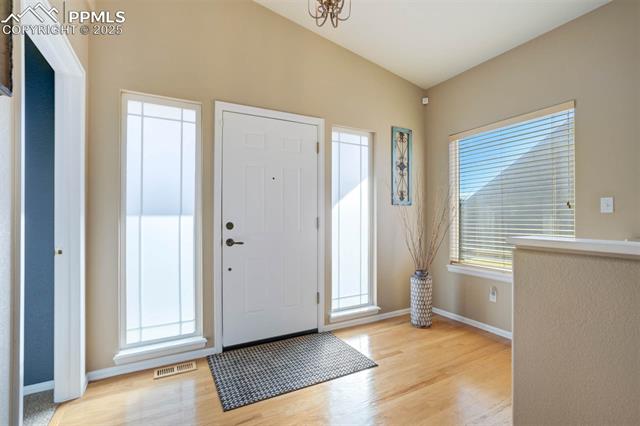
Entry foyer with a white front door, tall sidelights, and a wood floor.
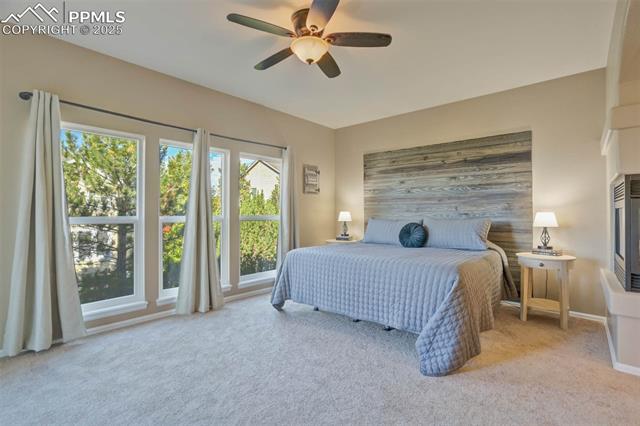
Bedroom with a blue-covered bed, weathered wood accent wall, large windows, and ceiling fan.
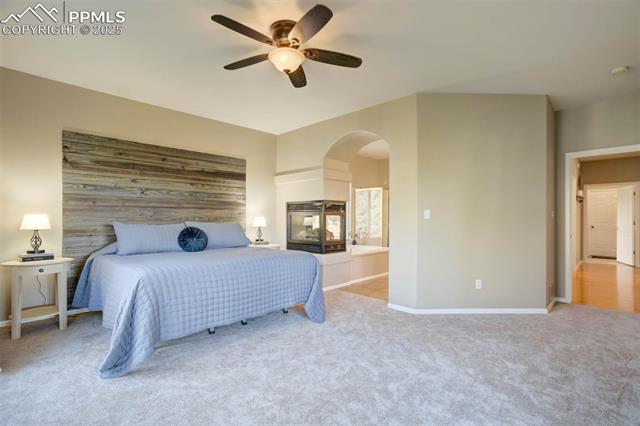
Bedroom with a blue-covered bed, rustic wood accent wall, and ceiling fan.
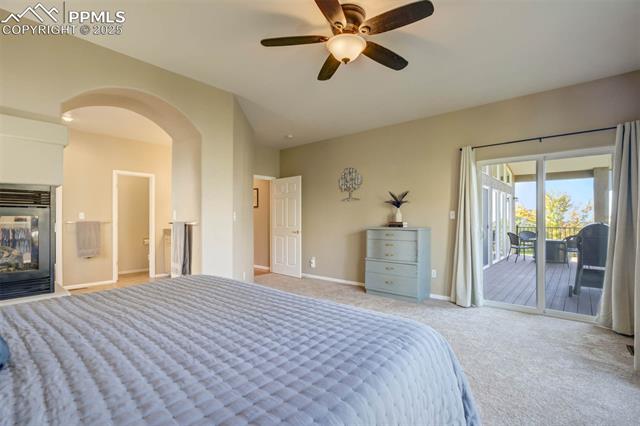
Bedroom with a ceiling fan, fireplace, dresser, and sliding doors to a patio.
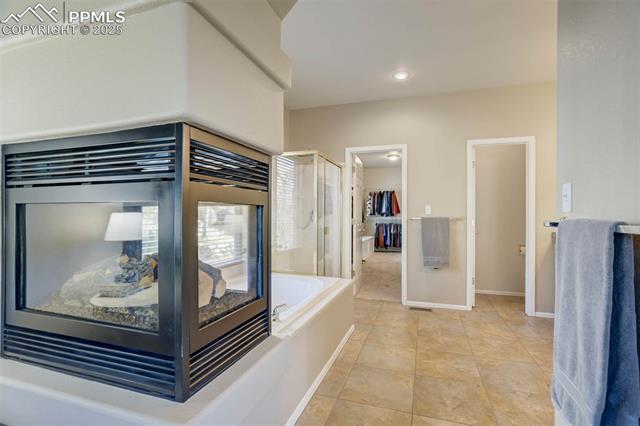
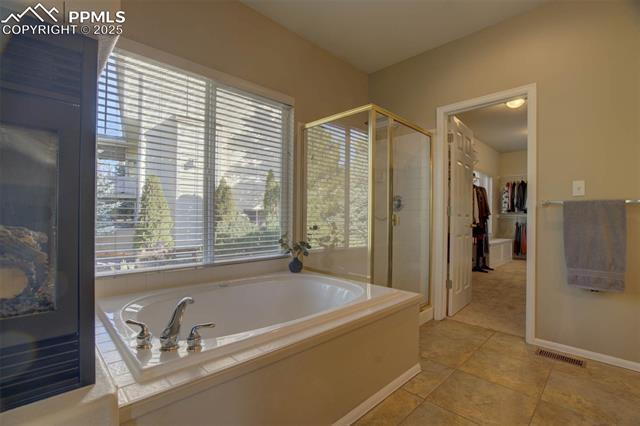
Bathroom with a glass-sided fireplace beside a soaking tub and walk-in closet.
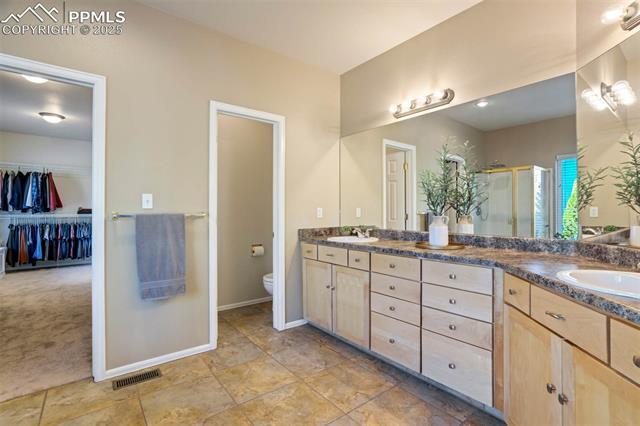
Bathroom with a long double vanity, wall-to-wall mirror, and walk-in closet doorway.
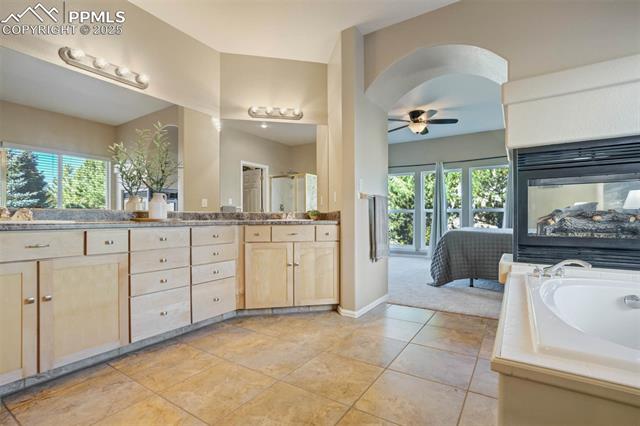
Bathroom with a long double vanity, tiled floor, and a soaking tub beside an arched bedroom entry.
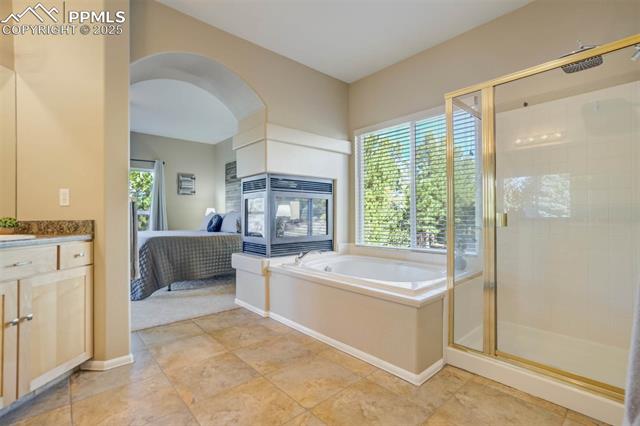
Bathroom with a corner soaking tub, glass shower, and fireplace beside the bedroom.
Bathroom with a corner soaking tub beneath wide windows and a glass-enclosed shower.
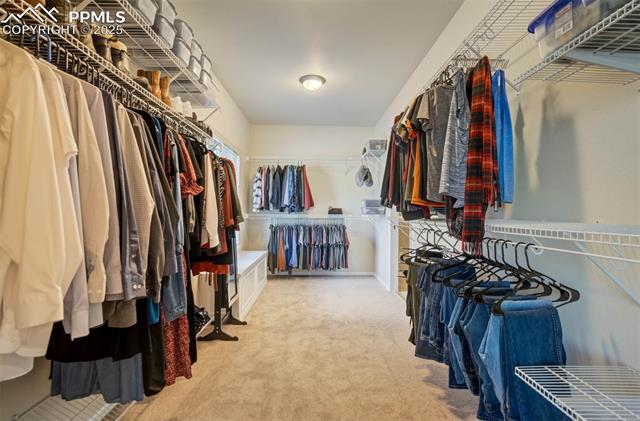
Walk-in closet with open wire shelving and clothing racks on both sides.
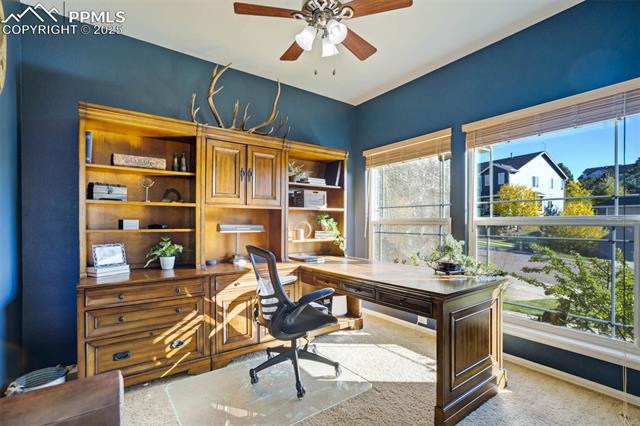
Home office with built-in wood cabinetry, a desk, and large windows overlooking the neighborhood.
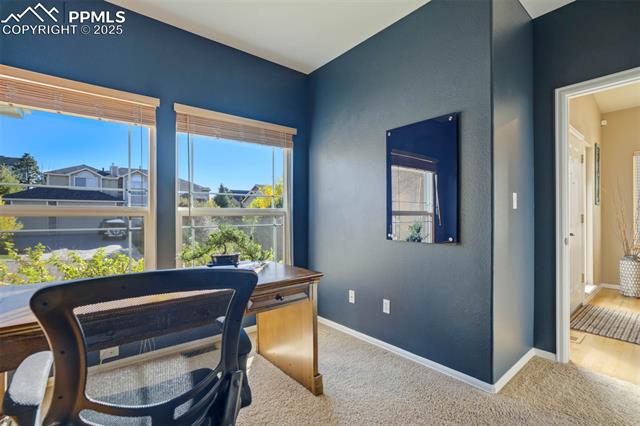
Home office with a wooden desk and chair beside two windows overlooking neighboring homes.
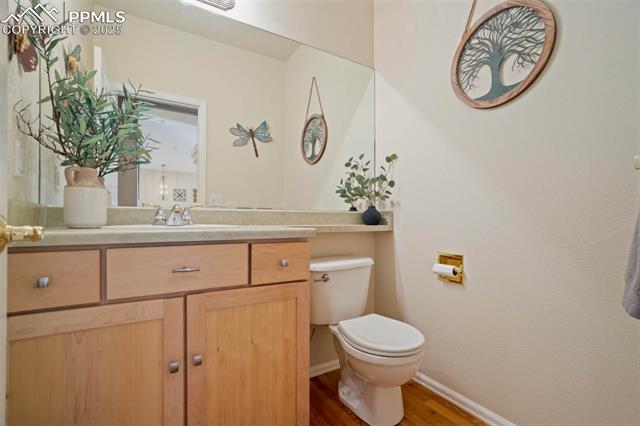
Bathroom with a wood vanity, large mirror, and toilet.
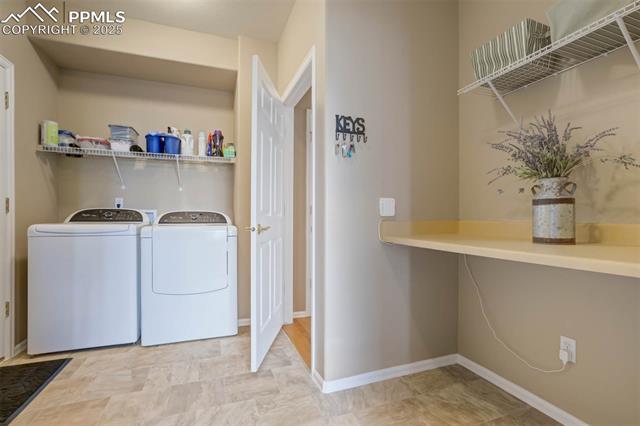
Laundry room with side-by-side washer and dryer, open shelving, and a long folding counter.
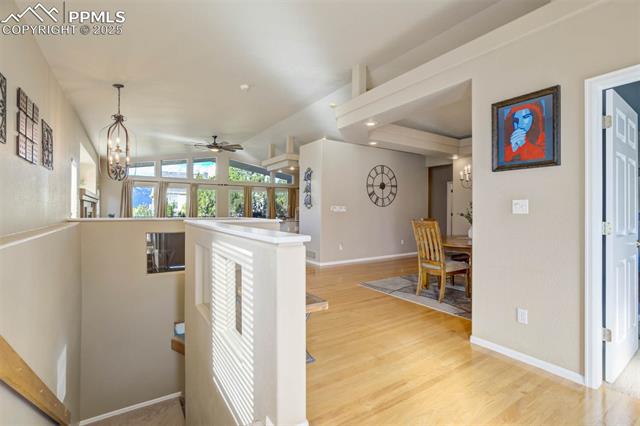
Open landing overlooking the stairwell and dining area, with hardwood floors and large windows.
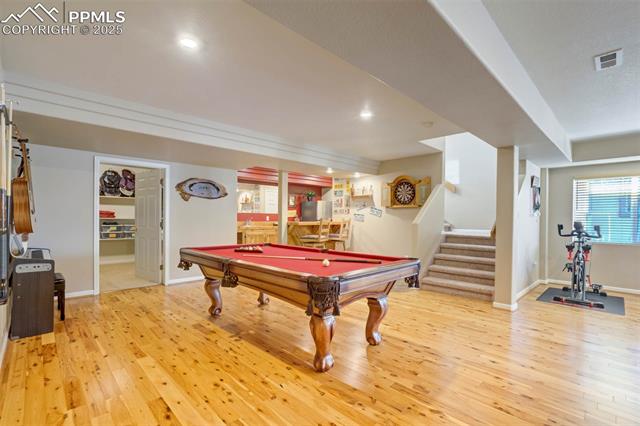
Recreation room with a red pool table, hardwood floors, and stairs to an upper level.
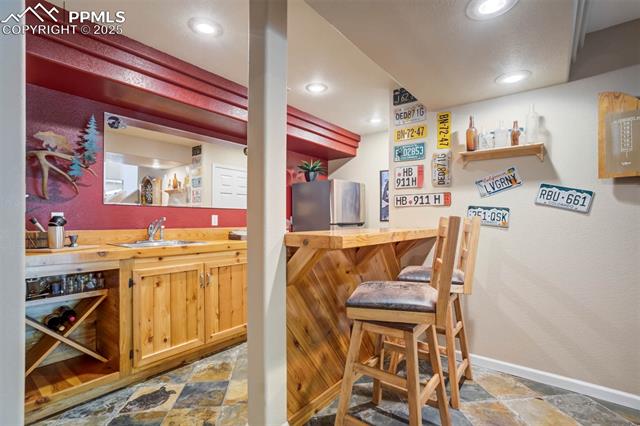
Basement wet bar with pine cabinetry, red walls, and license plates decorating the dining area.
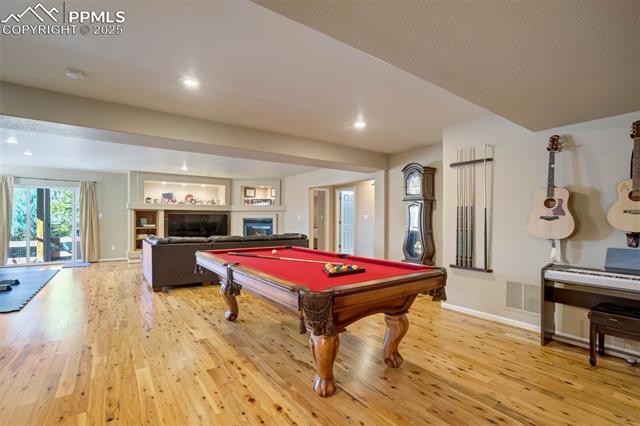
Game room with a red-felt pool table, wood floors, and guitars on the wall.
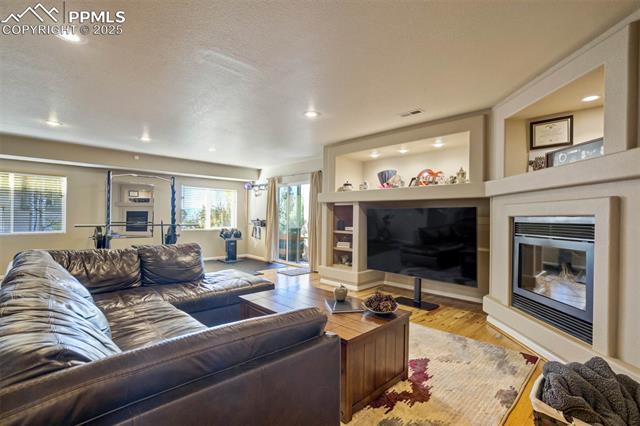
Living room with leather sectional, built-in television and gas fireplace.
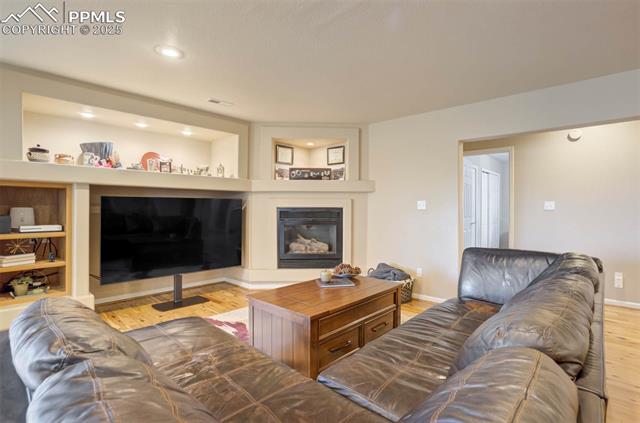
Living room with leather sectional, built-in television and fireplace, and a wooden coffee table.
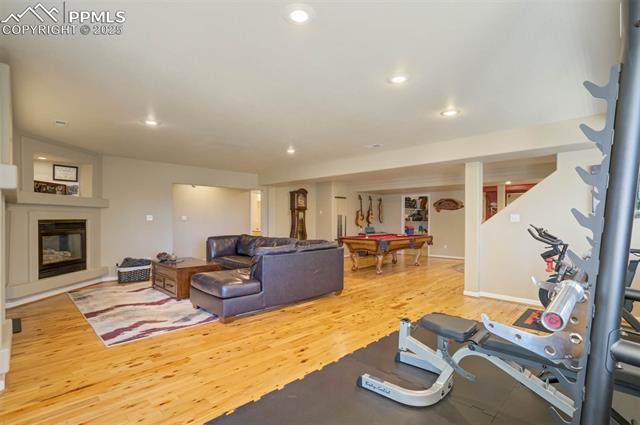
Open living area with a gray sectional, fireplace, pool table, and exercise equipment.
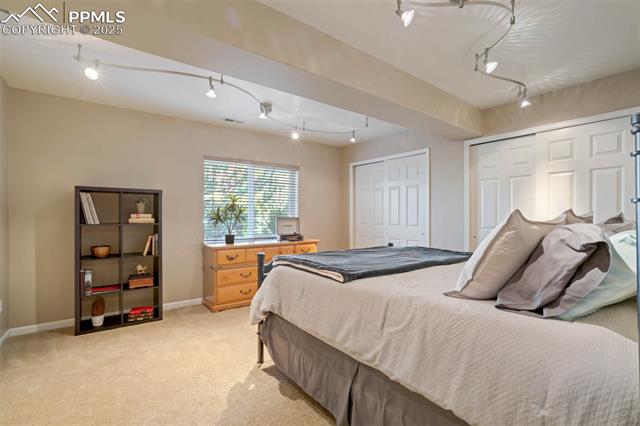
Bedroom with a large bed, beige carpet, and a dresser beneath the window.
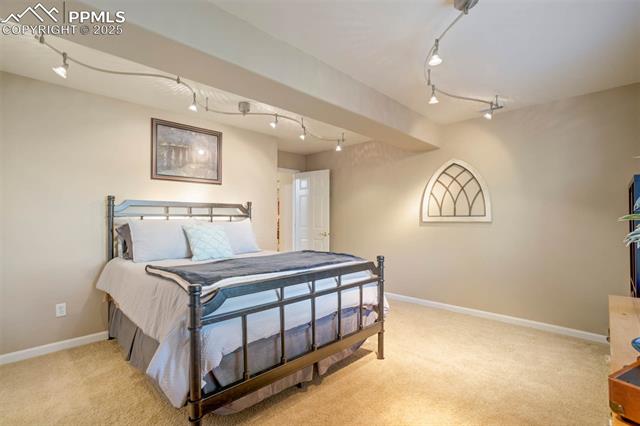
Bedroom with a metal-framed bed, beige carpet, and track lighting.
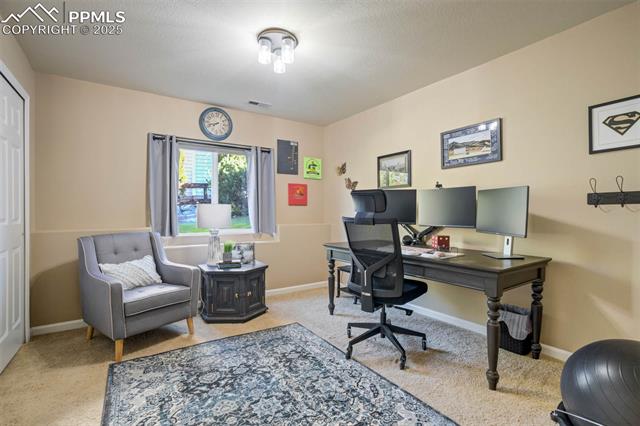
Home office with a multi-monitor desk, upholstered armchair, and window overlooking greenery.
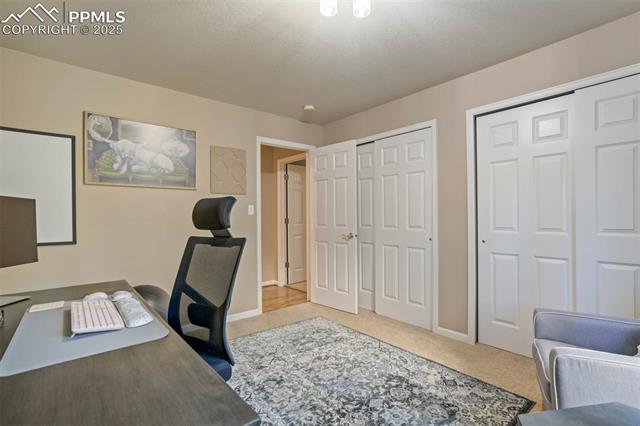
Home office with a desk, black chair, patterned rug, and white paneled doors.
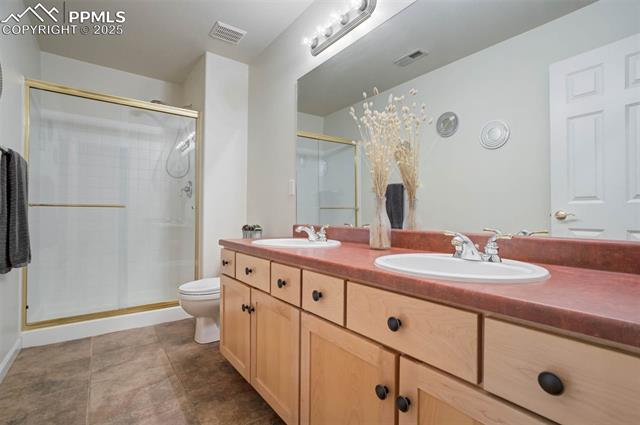
Bathroom with a long double-sink vanity, red countertop, and glass-enclosed shower.
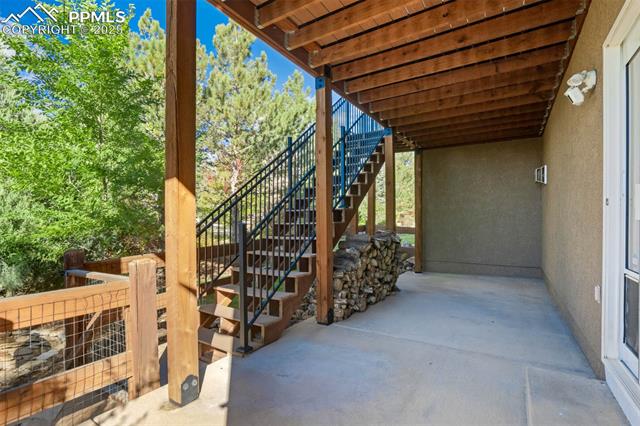
Covered concrete patio with a timber ceiling, exterior staircase, and wooded yard.
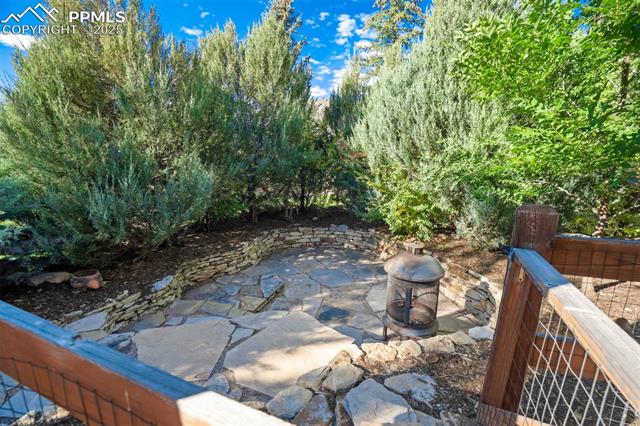
Stone patio with a metal fire pit, surrounded by dense shrubs and trees.
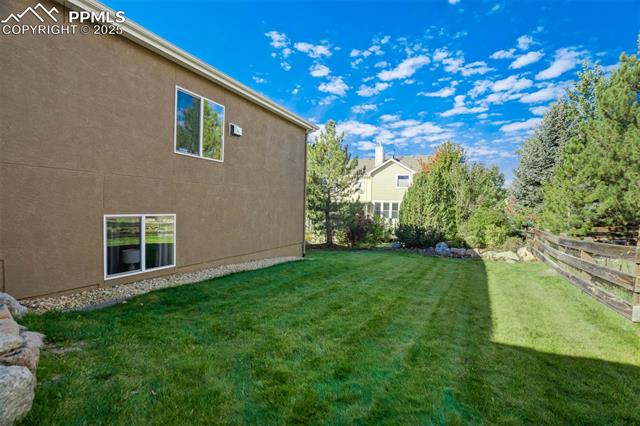
Backyard lawn beside the home, with a wooden fence and mature trees.
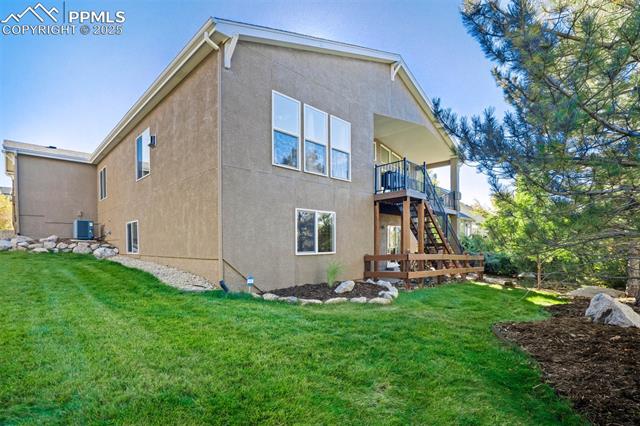
Rear exterior of a two-story home with a raised deck and broad lawn.
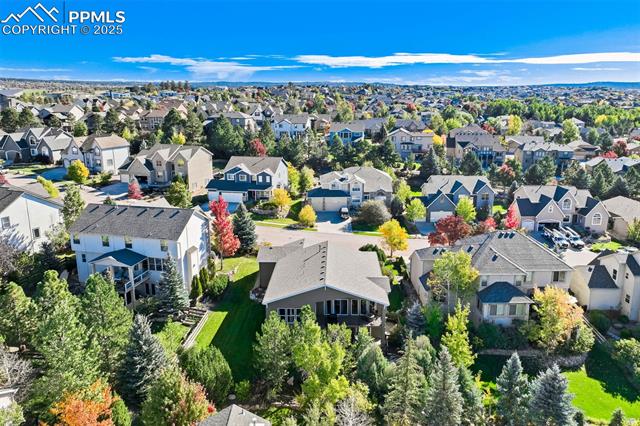
Aerial view of a neighborhood with closely spaced homes, mature trees, and distant development.
Tan single-story home with a two-car garage, red front door, and mountain views.
Home with two garage doors, a wide driveway, and mountains in the distance.
Home entry with a covered porch, red front door, and landscaped walkway.
Living room with a built-in fireplace, leather seating, and mountain views through glass doors.
Living room with a built-in fireplace, display shelves, and a mountain view through a clerestory window.
Open-plan living room with leather sofas, wood floors, and adjoining kitchen and dining area.
Living room with leather sofas, tall windows, and an open kitchen.
Kitchen with a granite island, light wood cabinetry, and large windows opening to a deck.
Kitchen with light wood cabinets, mosaic backsplash, stainless steel appliances, and hardwood flooring.
Kitchen with a large granite island, light wood cabinets, stainless steel appliances, and hardwood floors.
Open kitchen and living area with a large island, wood floors, and vaulted ceiling.
Open kitchen with a large wood island, stainless dishwasher, and adjoining living room.
Interior with tall curtained windows overlooking a balcony and mountain views.
Mountain view beyond a black railing, with neighboring homes and trees.
Dining room with a wood table, tray ceiling, chandelier, and hardwood floors.
Dining room with a round wooden table, chandelier, and large wall clock.
Dining area with a wood table and chairs beneath a tray ceiling and chandelier.
Entry foyer with a white front door, tall sidelights, and a wood floor.
Bedroom with a blue-covered bed, weathered wood accent wall, large windows, and ceiling fan.
Bedroom with a blue-covered bed, rustic wood accent wall, and ceiling fan.
Bedroom with a ceiling fan, fireplace, dresser, and sliding doors to a patio.
Bathroom with a glass-sided fireplace beside a soaking tub and walk-in closet.
Bathroom with a long double vanity, wall-to-wall mirror, and walk-in closet doorway.
Bathroom with a long double vanity, tiled floor, and a soaking tub beside an arched bedroom entry.
Bathroom with a corner soaking tub, glass shower, and fireplace beside the bedroom.
Bathroom with a corner soaking tub beneath wide windows and a glass-enclosed shower.
Walk-in closet with open wire shelving and clothing racks on both sides.
Home office with built-in wood cabinetry, a desk, and large windows overlooking the neighborhood.
Home office with a wooden desk and chair beside two windows overlooking neighboring homes.
Bathroom with a wood vanity, large mirror, and toilet.
Laundry room with side-by-side washer and dryer, open shelving, and a long folding counter.
Open landing overlooking the stairwell and dining area, with hardwood floors and large windows.
Recreation room with a red pool table, hardwood floors, and stairs to an upper level.
Basement wet bar with pine cabinetry, red walls, and license plates decorating the dining area.
Game room with a red-felt pool table, wood floors, and guitars on the wall.
Living room with leather sectional, built-in television and gas fireplace.
Living room with leather sectional, built-in television and fireplace, and a wooden coffee table.
Open living area with a gray sectional, fireplace, pool table, and exercise equipment.
Bedroom with a large bed, beige carpet, and a dresser beneath the window.
Bedroom with a metal-framed bed, beige carpet, and track lighting.
Home office with a multi-monitor desk, upholstered armchair, and window overlooking greenery.
Home office with a desk, black chair, patterned rug, and white paneled doors.
Bathroom with a long double-sink vanity, red countertop, and glass-enclosed shower.
Covered concrete patio with a timber ceiling, exterior staircase, and wooded yard.
Stone patio with a metal fire pit, surrounded by dense shrubs and trees.
Backyard lawn beside the home, with a wooden fence and mature trees.
Rear exterior of a two-story home with a raised deck and broad lawn.
Aerial view of a neighborhood with closely spaced homes, mature trees, and distant development.
Tan single-story home with a two-car garage, red front door, and mountain views.
Home with two garage doors, a wide driveway, and mountains in the distance.
Home entry with a covered porch, red front door, and landscaped walkway.
Living room with a built-in fireplace, leather seating, and mountain views through glass doors.
Living room with a built-in fireplace, display shelves, and a mountain view through a clerestory window.
Open-plan living room with leather sofas, wood floors, and adjoining kitchen and dining area.
Living room with leather sofas, tall windows, and an open kitchen.
Kitchen with a granite island, light wood cabinetry, and large windows opening to a deck.
Kitchen with light wood cabinets, mosaic backsplash, stainless steel appliances, and hardwood flooring.
Kitchen with a large granite island, light wood cabinets, stainless steel appliances, and hardwood floors.
Open kitchen and living area with a large island, wood floors, and vaulted ceiling.
Open kitchen with a large wood island, stainless dishwasher, and adjoining living room.
Interior with tall curtained windows overlooking a balcony and mountain views.
Mountain view beyond a black railing, with neighboring homes and trees.
Dining room with a wood table, tray ceiling, chandelier, and hardwood floors.
Dining room with a round wooden table, chandelier, and large wall clock.
Dining area with a wood table and chairs beneath a tray ceiling and chandelier.
Entry foyer with a white front door, tall sidelights, and a wood floor.
Bedroom with a blue-covered bed, weathered wood accent wall, large windows, and ceiling fan.
Bedroom with a blue-covered bed, rustic wood accent wall, and ceiling fan.
Bedroom with a ceiling fan, fireplace, dresser, and sliding doors to a patio.
Bathroom with a glass-sided fireplace beside a soaking tub and walk-in closet.
Bathroom with a long double vanity, wall-to-wall mirror, and walk-in closet doorway.
Bathroom with a long double vanity, tiled floor, and a soaking tub beside an arched bedroom entry.
Bathroom with a corner soaking tub, glass shower, and fireplace beside the bedroom.
Bathroom with a corner soaking tub beneath wide windows and a glass-enclosed shower.
Walk-in closet with open wire shelving and clothing racks on both sides.
Home office with built-in wood cabinetry, a desk, and large windows overlooking the neighborhood.
Home office with a wooden desk and chair beside two windows overlooking neighboring homes.
Bathroom with a wood vanity, large mirror, and toilet.
Laundry room with side-by-side washer and dryer, open shelving, and a long folding counter.
Open landing overlooking the stairwell and dining area, with hardwood floors and large windows.
Recreation room with a red pool table, hardwood floors, and stairs to an upper level.
Basement wet bar with pine cabinetry, red walls, and license plates decorating the dining area.
Game room with a red-felt pool table, wood floors, and guitars on the wall.
Living room with leather sectional, built-in television and gas fireplace.
Living room with leather sectional, built-in television and fireplace, and a wooden coffee table.
Open living area with a gray sectional, fireplace, pool table, and exercise equipment.
Bedroom with a large bed, beige carpet, and a dresser beneath the window.
Bedroom with a metal-framed bed, beige carpet, and track lighting.
Home office with a multi-monitor desk, upholstered armchair, and window overlooking greenery.
Home office with a desk, black chair, patterned rug, and white paneled doors.
Bathroom with a long double-sink vanity, red countertop, and glass-enclosed shower.
Covered concrete patio with a timber ceiling, exterior staircase, and wooded yard.
Stone patio with a metal fire pit, surrounded by dense shrubs and trees.
Backyard lawn beside the home, with a wooden fence and mature trees.
Rear exterior of a two-story home with a raised deck and broad lawn.
Aerial view of a neighborhood with closely spaced homes, mature trees, and distant development.
See all photos
Bought with Ryan Marquez, Better Homes and Gardens Real Estate Kenney & Company and Listed by Edward Behr CRS GRI , The Platinum Group Listing Contact: 719-536-4444
Located in Middle Creek Manor, capturing incredible panoramic mountain views. this home enjoys a prime Northgate setting w/ quick access to I-25, USAFA & top-rated D-20 schools incl. Da Vinci Academy. The neighborhood park offering walking trails, a pond, & playground. Restaurants & daily conveniences are walking distance, while Polaris Point & the Interquest corridor continue to add new dining, retail, & entertainment options. Flying Horse GC & amenities are also nearby, expanding the lifestyle opportunities. The covered front porch entry opens solid oak hardwd flrs that flow throughout the main level. Vaulted ceilings & a wall of windows frame panoramic mountain views, complemented by updated lighting. The great rm centers on a gas FP flanked by built-ins & a windows capturing the views. The adj kitchen features slab granite countertops, oversized island, modern glass subway tile backsplash, brushed nickel hardware, SS appliances, pantry, & walkout to a newly updated covered composite deck w/ wrought-iron railing. Separate dining space offers a tray ceiling & chandelier lighting, ideal for special occasions, & spacious for large tables. The main lvl primary suite features new carpet, a wood accent wall, floor-to-ceiling windows, & walkout access to the covered deck. A 3-sided gas FP separates the bedrm & the luxury 5-pc bath w/ soaking tub, dble vanity, & walk-in shower. The expansive closet connects directly to the laundry drop zone & garage entry for everyday convenience. A main level office provides flexibility as a 4th bedrm. The finished walkout basement expands living space w/ engineered wood flooring, wet bar w/ storage & slate tile flr, & an oversized family rm anchored by another FP & built-ins for media. 2 large bedrms share a hallway bath w/ dble vanity, while direct walkout access leads to the covered patio & private backyard retreat.
Professionally landscaped yard, low maintenance stucco ext, central A/C, & a 3-car garage complete the property.

4
beds

3
baths

3,788 Sq.Ft. LIVING AREA

10,024 Sq.Ft. lot

Ed Behr

Ed Behr

Brandon Behr

Brandon Behr

Features & Amenities

Interior

  • total bedrooms4
  • Total bathrooms3
  • full bathrooms2
  • half bathroom1
  • Laundry room Electric Hook-up, Main
  • Flooring Carpet, Wood
  • Fireplace Basement, Gas, Main Level
  • APPLIANCES 220v in Kitchen, Dishwasher, Disposal, Microwave Oven, Refrigerator, Self Cleaning Oven
  • other interior Features 5-Pc Bath, 9 Ft Ceilings, Great Room, Vaulted Ceilings, Other, See Prop Desc Remarks

Area & Lot

  • Status Sold
  • Date Sold November 7, 2025
  • Living Area3,788 Sq.Ft.
  • Total Area3,788 Sq.Ft.
  • Lot Area10,024 Sq.Ft.
  • MLS® ID2110808
  • TypeResidential
  • YEAR BUILT2002
  • School DistrictAcademy-20

Exterior

  • water SourceMunicipal
  • utilitiesCable Connected, Electricity Connected, Natural Gas Connected, Telephone
  • roofComposite Shingle
  • HEAT TYPEForced Air, Natural Gas
  • AIR CONDITIONINGCeiling Fan(s), Central Air
  • sewerSewer

Financial

  • Sales Price$808,000
  • Real Estate Tax $2,735/yr
  • HOA $75
View Virtual Tour

Let Us Serve You

When it comes to buying or selling your home, we want to equip you with local expert advice. No obligation, just a Platinum opinion you can trust. Contact us today to find out how we can be of assistance to you!

Follow Me on Instagram