Green two-story home with white-trimmed porches, stone accents, and an attached three-car garage.
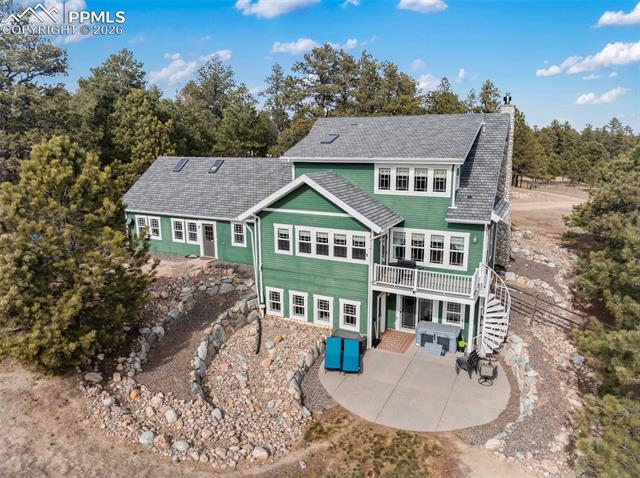
Aerial view of a green two-story home with a curved patio and rocky landscaping.
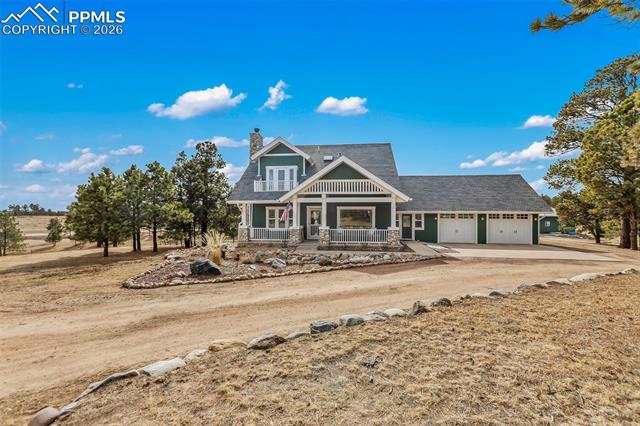
Green two-story home with a covered porch, attached garage, and dry-grass landscaping.
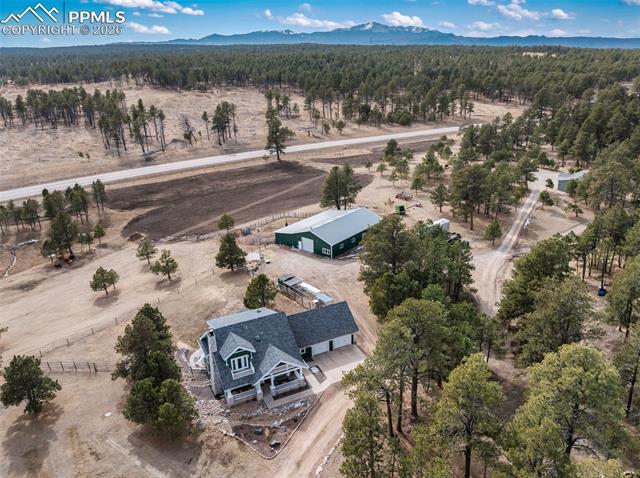
Aerial view of a house and green outbuilding among trees beside a rural road.
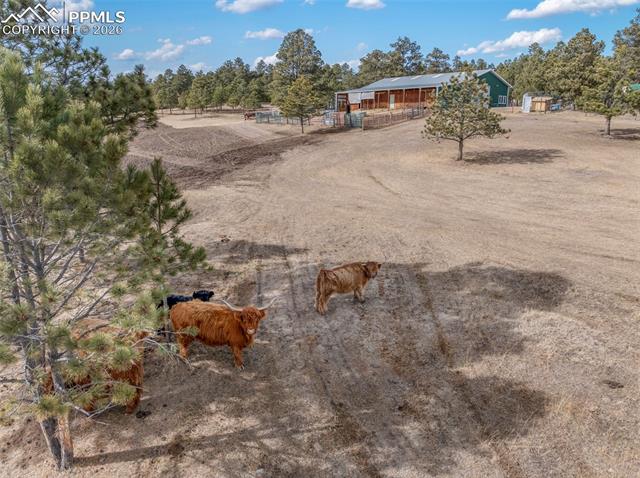
Aerial view of a rural property with two cattle, a green barn, and scattered pine trees.
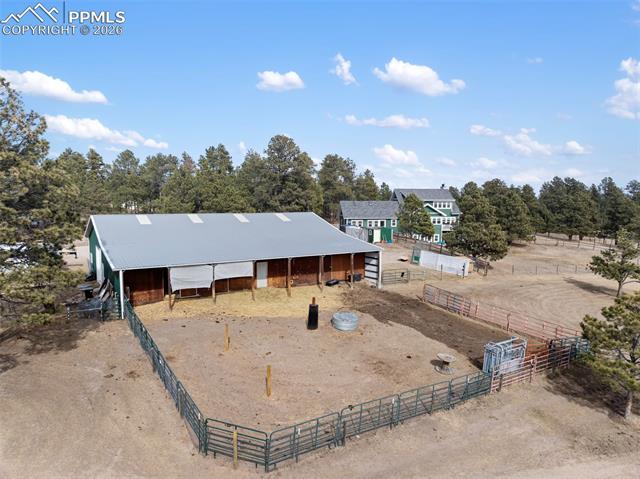
Aerial view of a fenced horse paddock and long barn, with a house and pine trees beyond.
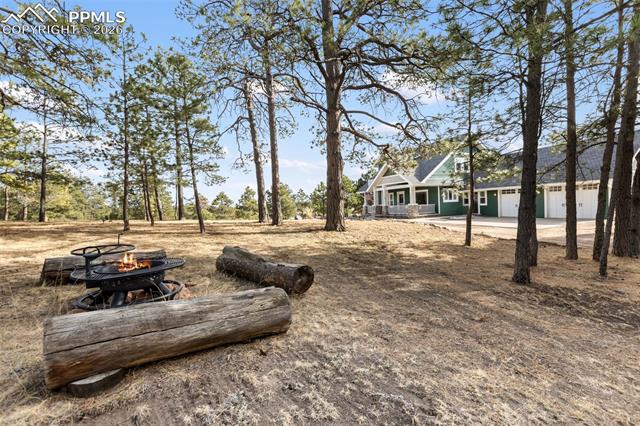
Wooded home with a fire pit and log seating in the foreground.
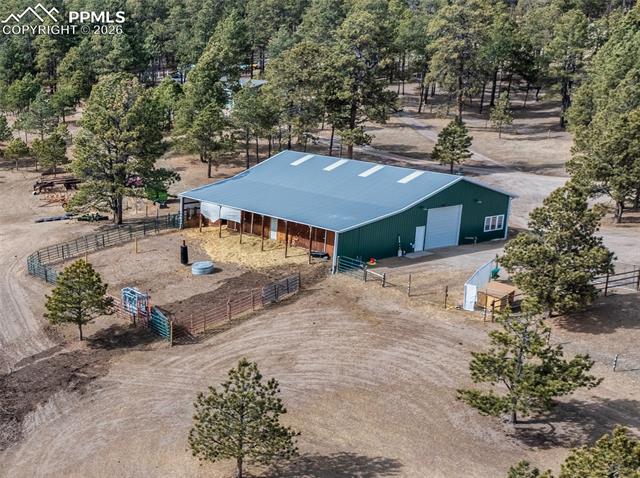
Aerial view of a green metal barn with fenced paddocks among pine trees.
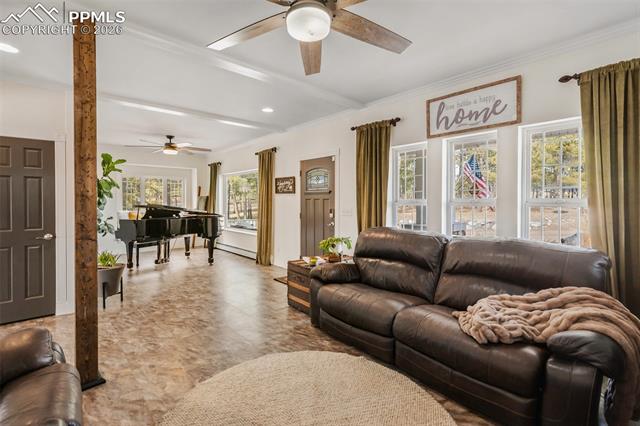
Living room with a dark leather sectional, large windows, and a grand piano in the adjoining room.
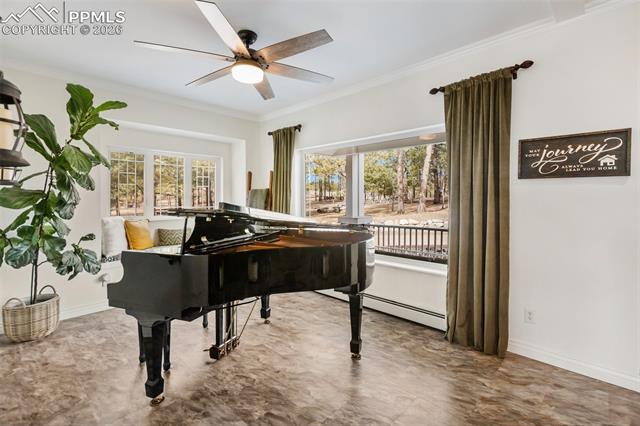
Sunroom with a black grand piano, large windows, and views of the wooded surroundings.
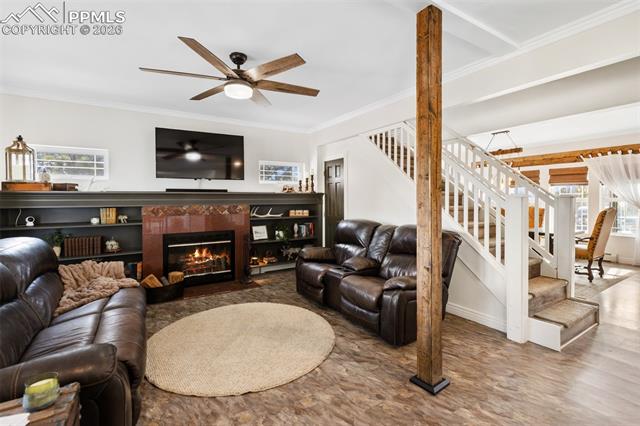
Living room with leather seating, a lit fireplace, built-in shelves, and a staircase.
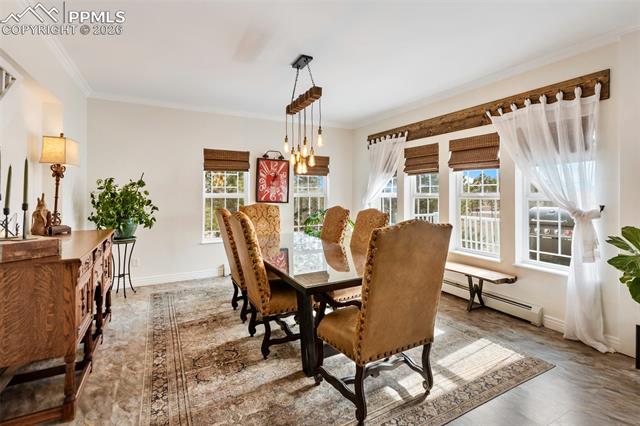
Dining room with a glass-top table, upholstered chairs, and large curtained windows.
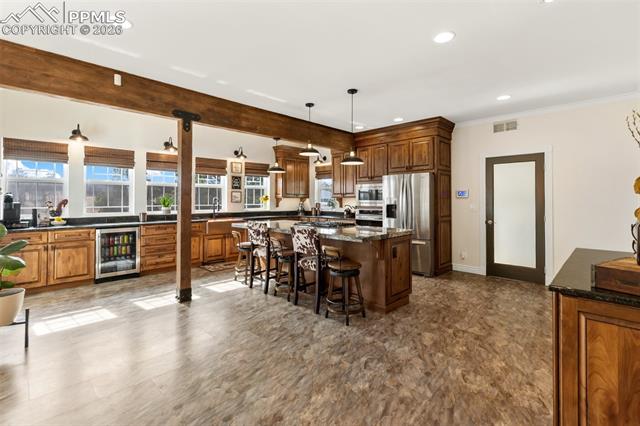
Kitchen with dark wood cabinetry, a central island, and stainless steel appliances.
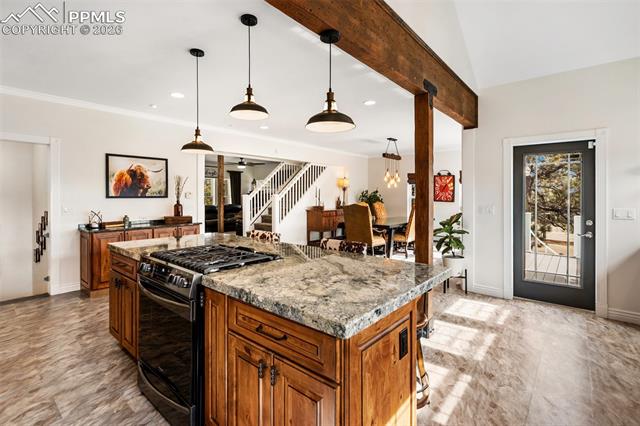
Kitchen with a large granite island, wood cabinetry, and an open view to the dining area.
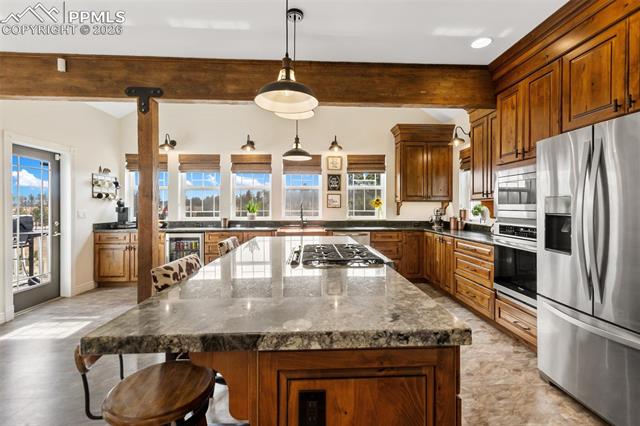
Kitchen with a large stone island, warm wood cabinetry, stainless steel appliances, and a farmhouse-style beam.
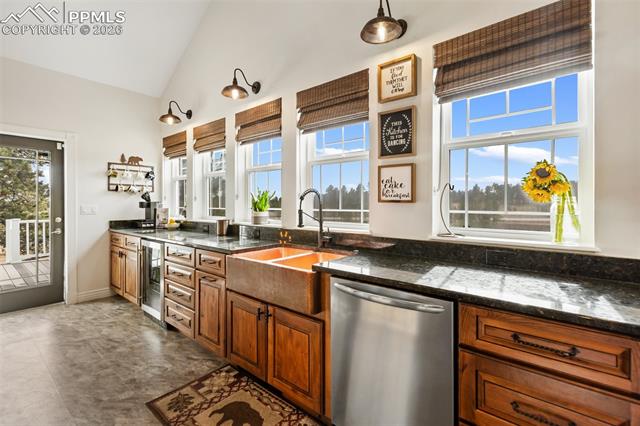
Kitchen with a copper farmhouse sink, wood cabinetry, dark countertops, and large windows.
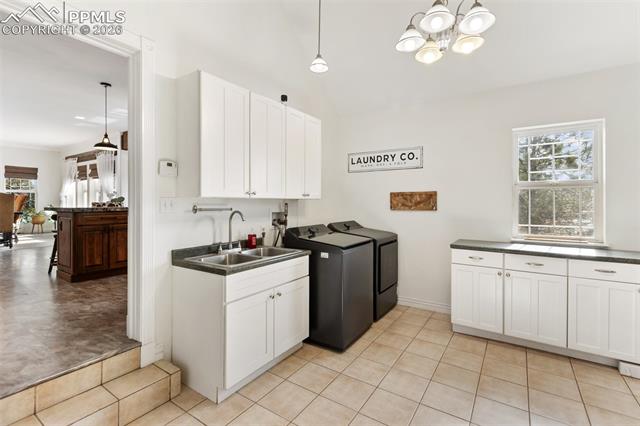
Laundry room with black washer and dryer, utility sink, white cabinets, and tiled floor.
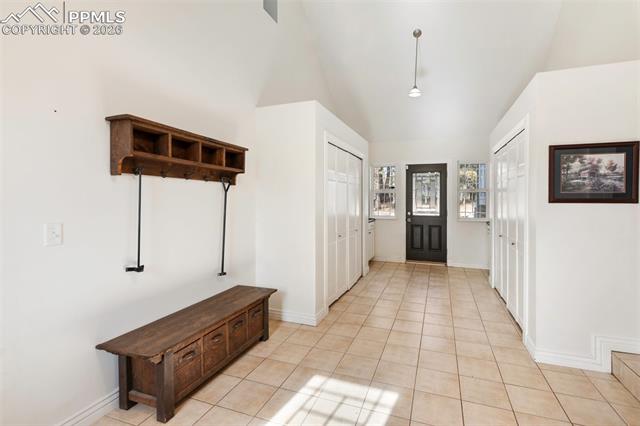
Tiled entryway with a dark wooden bench and shelf, white closets, and a black front door.
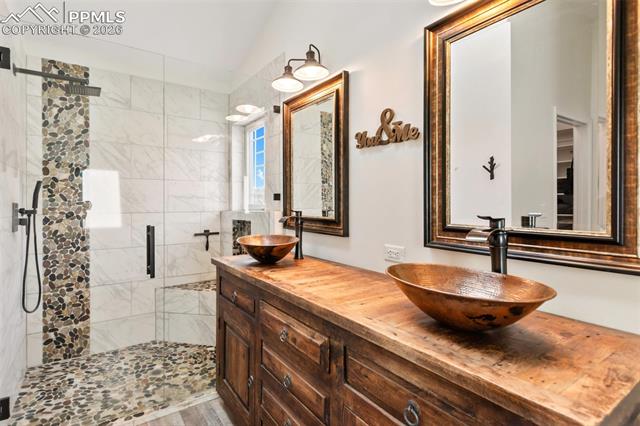
Bathroom with a double wood vanity, vessel sinks, and a glass-enclosed pebble-tile shower.
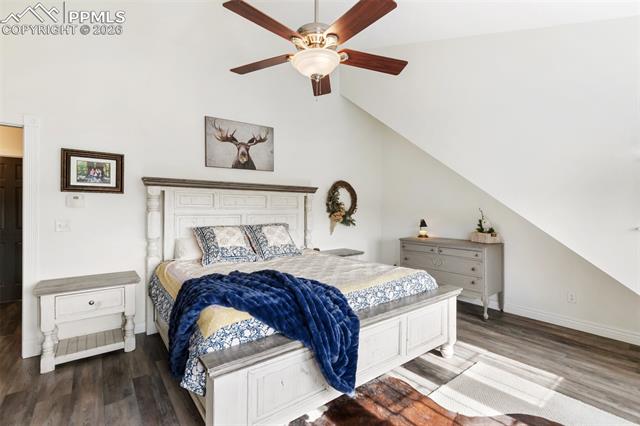
Bedroom with a white carved bed, blue throw, and vaulted ceiling.
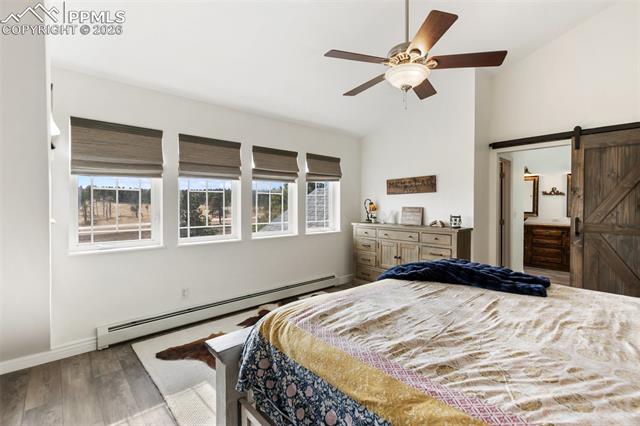
Bedroom with four shaded windows, a ceiling fan, and a sliding barn door to the bathroom.
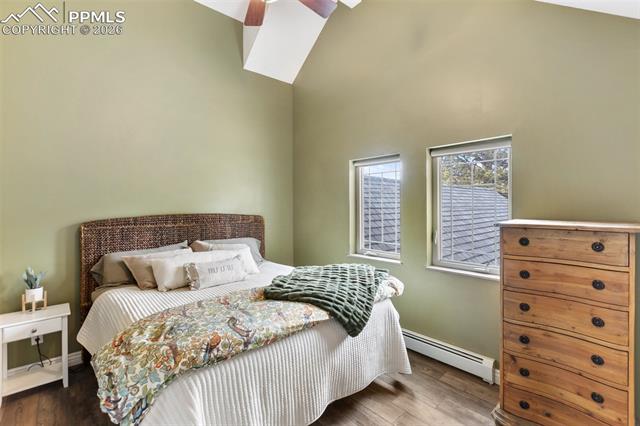
Bedroom with a wicker headboard, floral quilt, and two windows beside a wooden dresser.
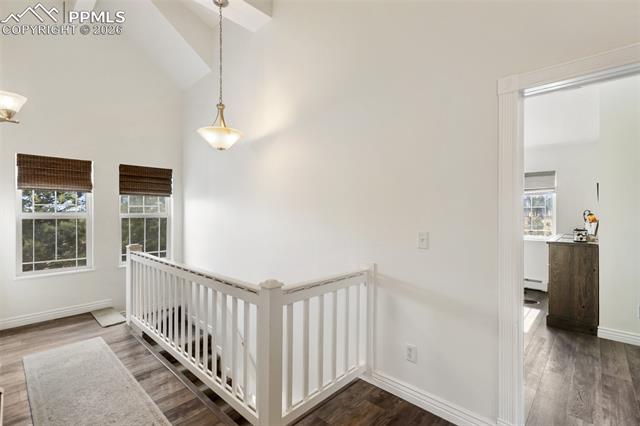
Upstairs landing with white railing, two windows, and a doorway to the kitchen.
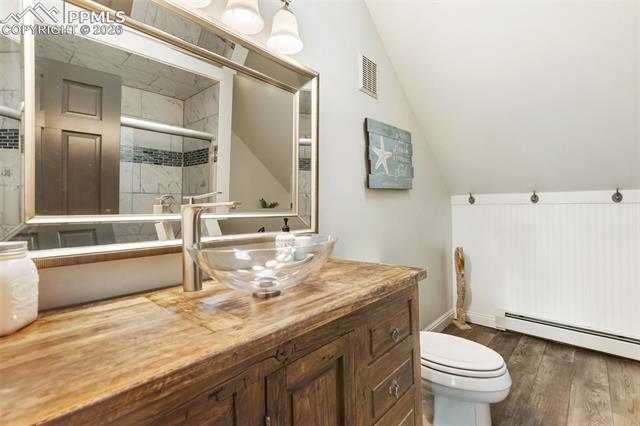
Bathroom with a wood vanity, vessel sink, large mirror, and white toilet.
Living room with leather sofas, a cowhide throw, and an adjoining dining area.
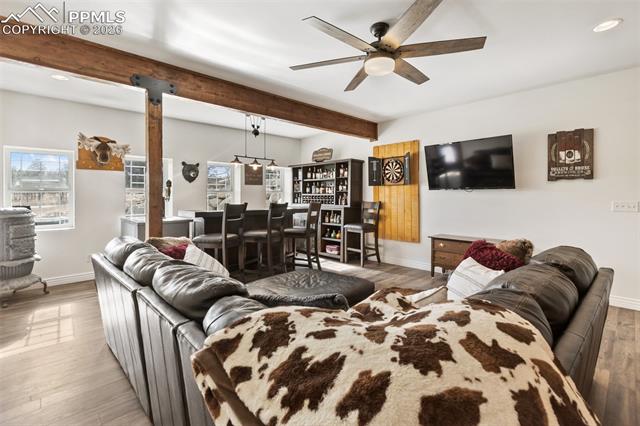
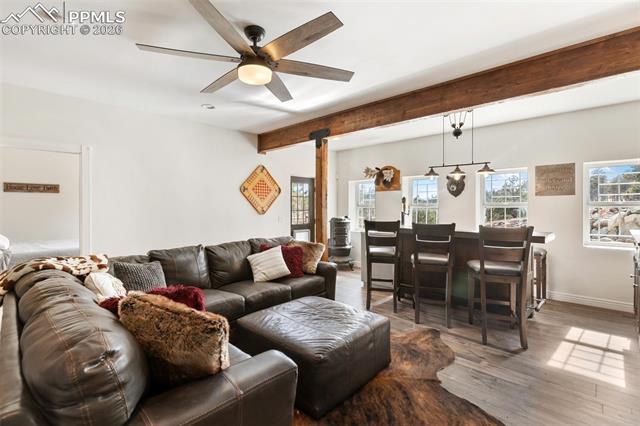
Open living and dining area with a leather sectional, exposed wood beam, and large windows.
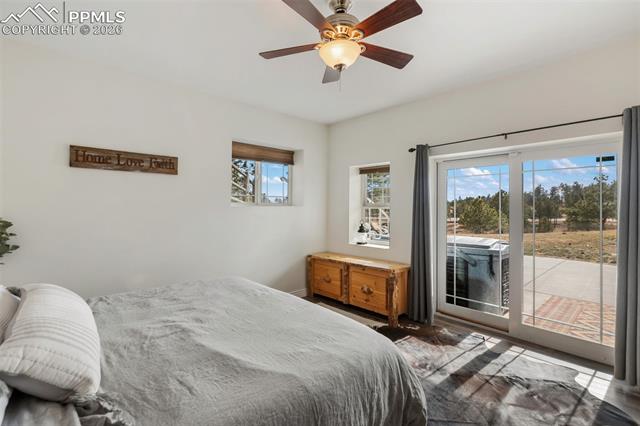
Bedroom with a ceiling fan, wooden dresser, and sliding glass doors opening to a patio.
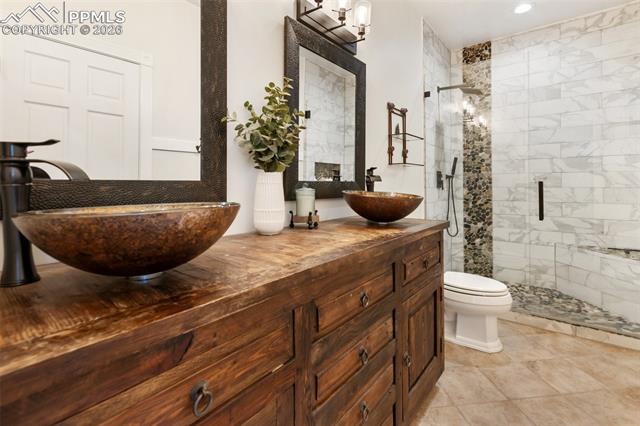
Bathroom with a rustic double-sink vanity and marble-tiled walk-in shower.
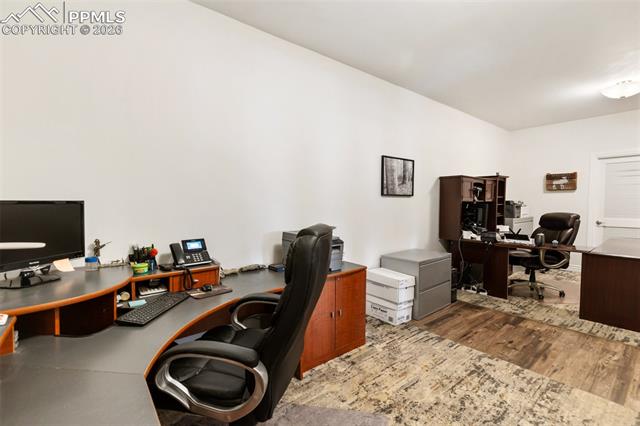
Office with curved desk, black chairs, and a second workstation.
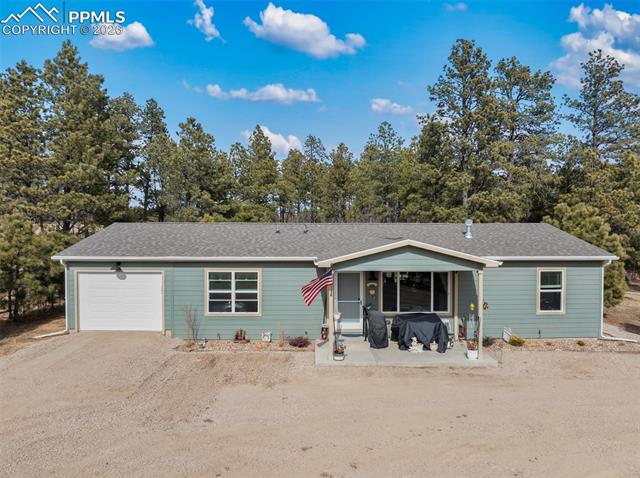
Single-story blue-gray home with an attached garage, covered porch, and pine trees behind it.
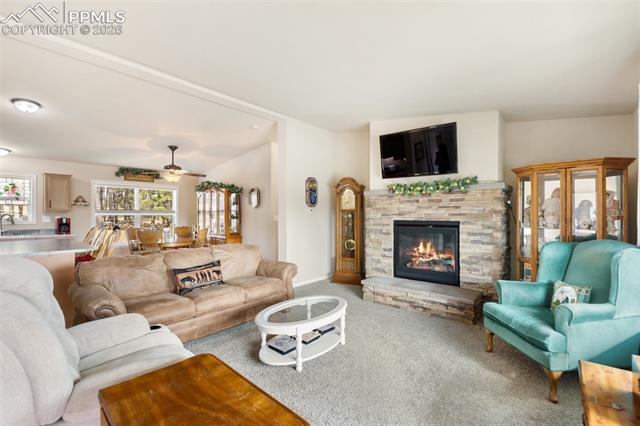
Living room with a stone fireplace, beige sofas, and a turquoise armchair.
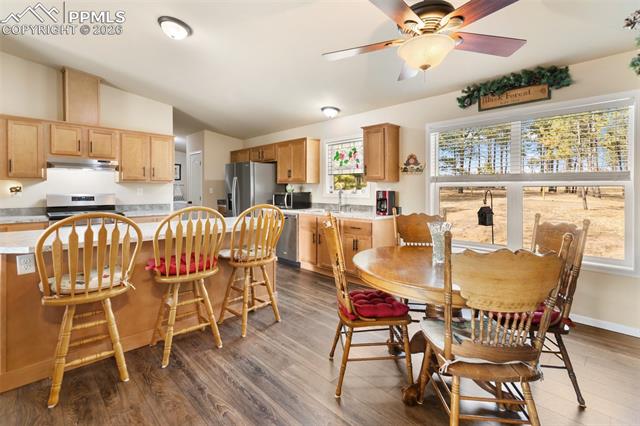
Kitchen and dining area with wood cabinetry, breakfast bar, and large windows.
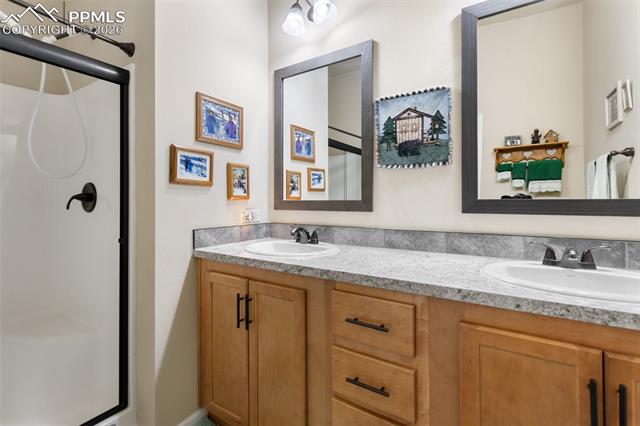
Bathroom with a double-sink wood vanity, two mirrors, and a glass-enclosed shower.
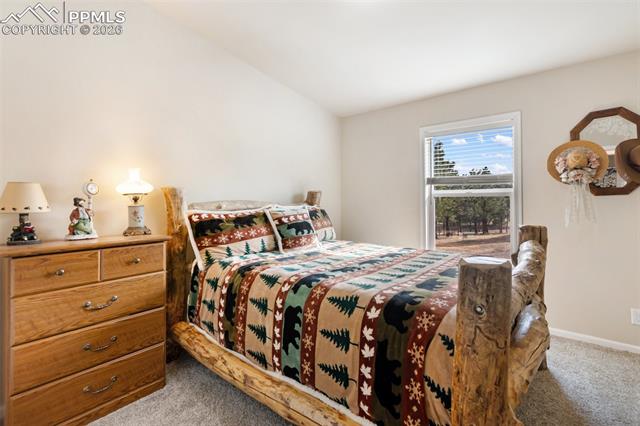
Bedroom with a rustic log bed, Southwestern-patterned bedding, and a wooden dresser.
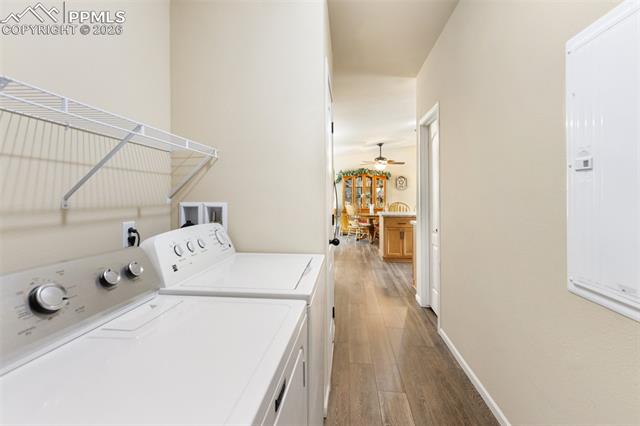
Laundry room with white washer and dryer, wire shelving, and a view toward the kitchen.
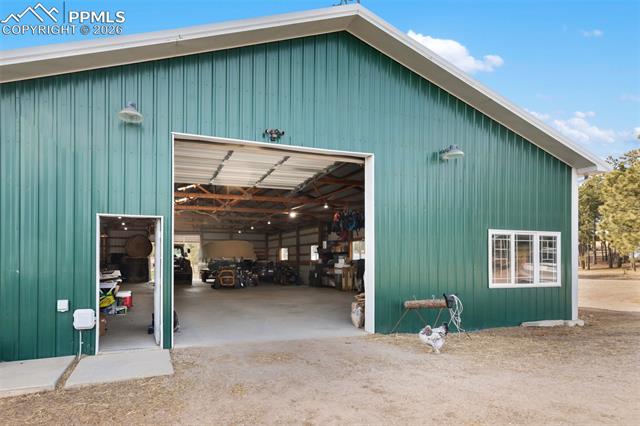
Green metal workshop with a large open garage door and equipment inside.
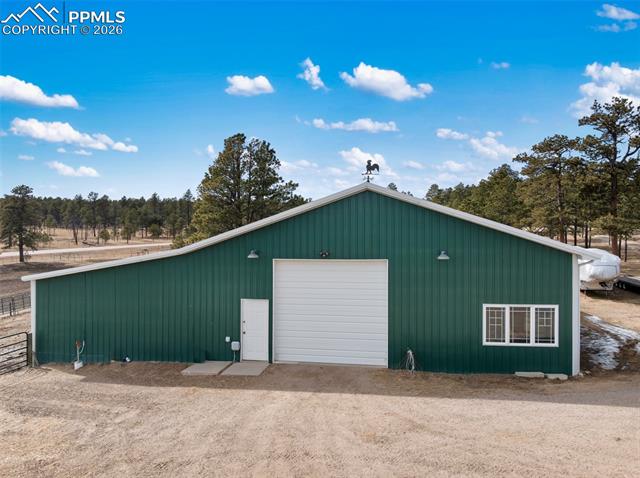
Green metal outbuilding with a large white garage door, surrounded by trees.
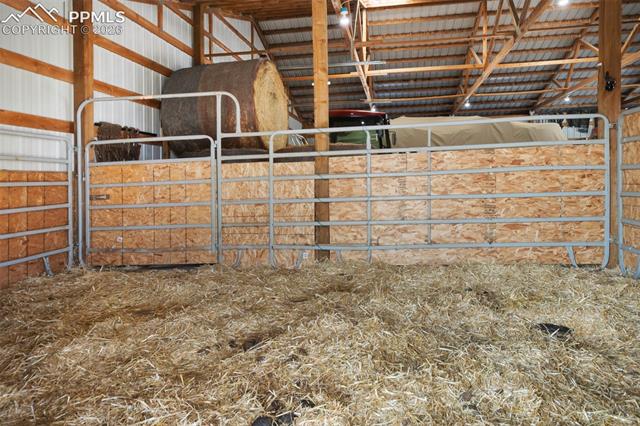
Barn interior with metal livestock gates, straw bedding, and stacked hay bales.
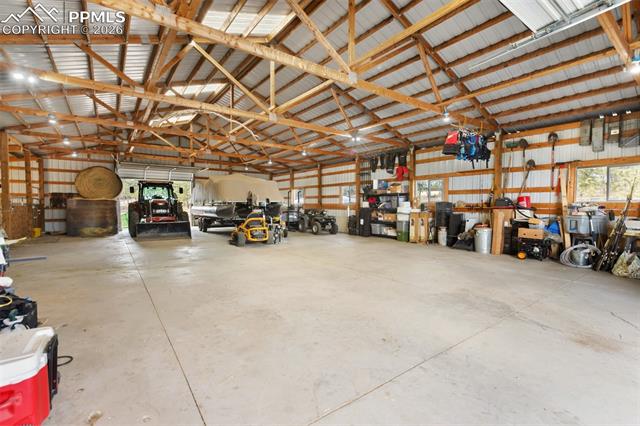
Large workshop garage with exposed timber trusses, concrete floor, and stored equipment.
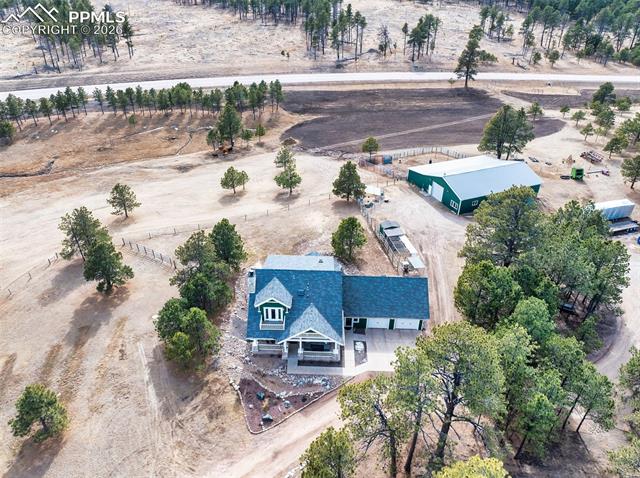
Aerial view of a home, large green outbuilding, and wooded acreage.
Aerial view of wooded acreage with several buildings and a small pond.
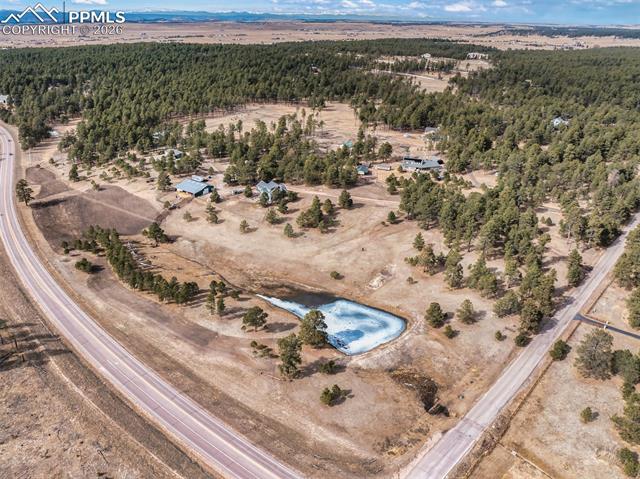
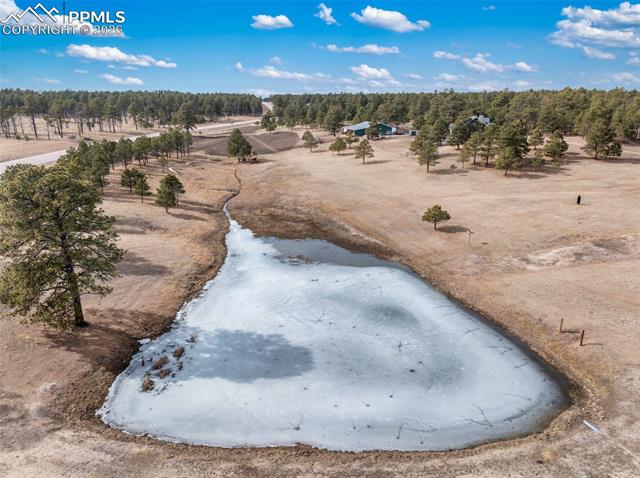
Aerial view of a frozen pond surrounded by open acreage, scattered trees, and distant buildings.
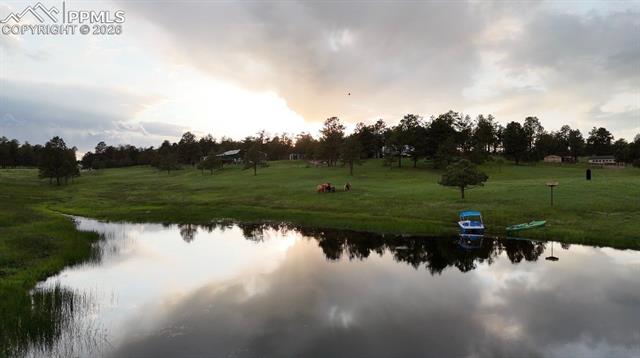
Pond bordered by grassy grounds and trees, with a small boat and sunset reflections.
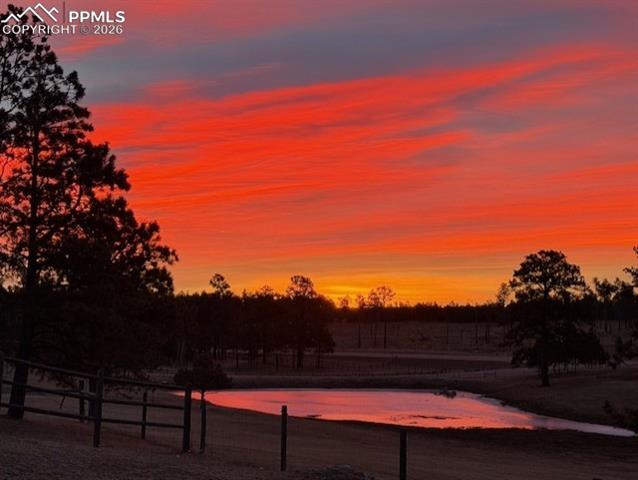
Pond and rural landscape beneath a vivid red-orange sunset.
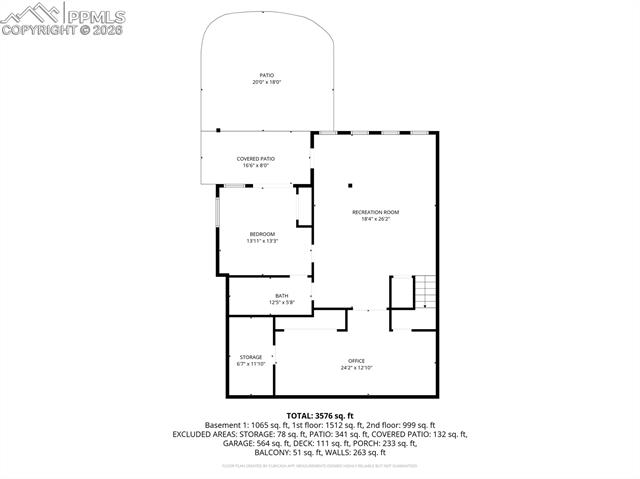
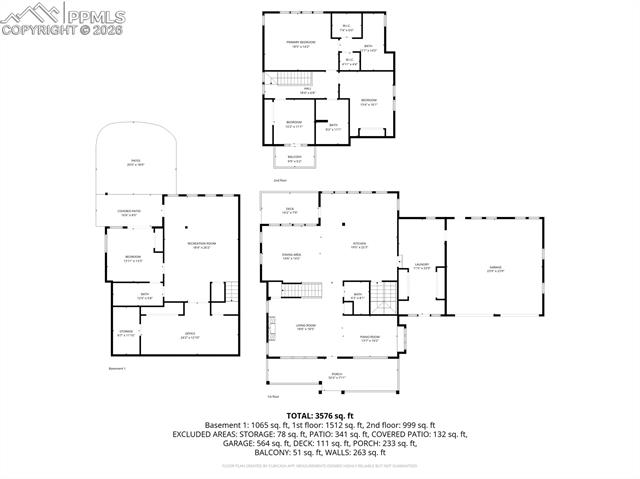
Floor plan showing a recreation room, bedroom, bath, office, storage, covered patio, and patio.
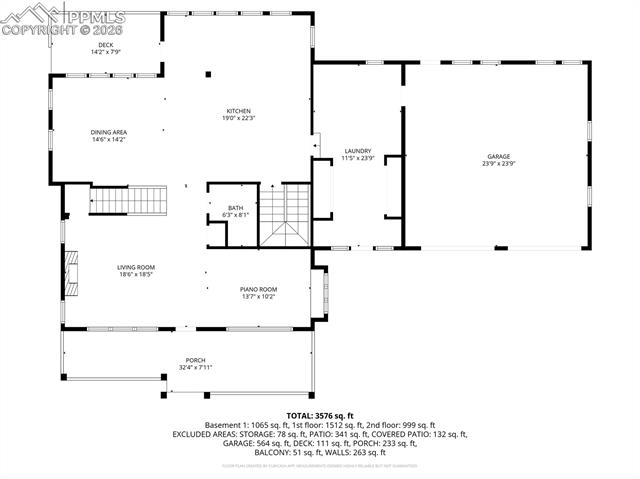
Floor plan of 16530 Remington Road with labeled rooms and dimensions
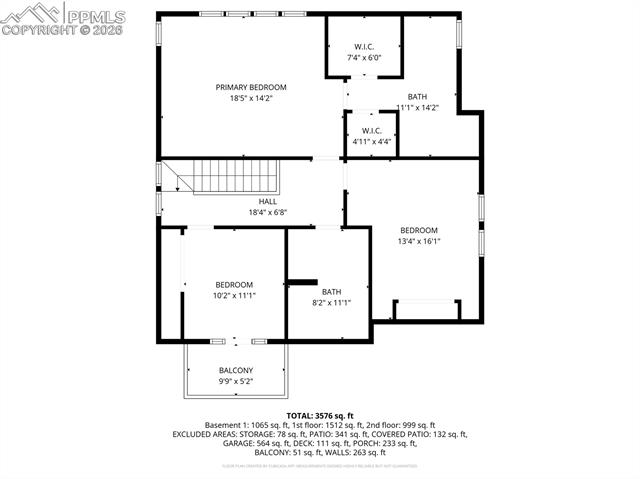
Floor plan showing a primary bedroom, two bedrooms, two bathrooms, hall, and balcony.
Floor plans for 16530 Remington Road with basement, first- and second-floor layouts.
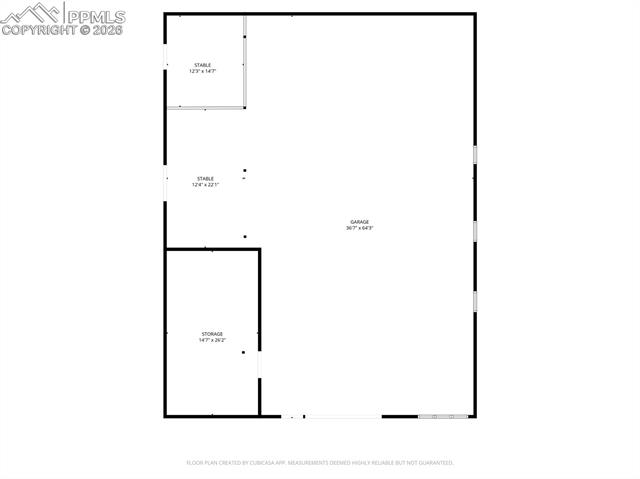
Floor plan showing a large garage, two stalls, and a storage area.
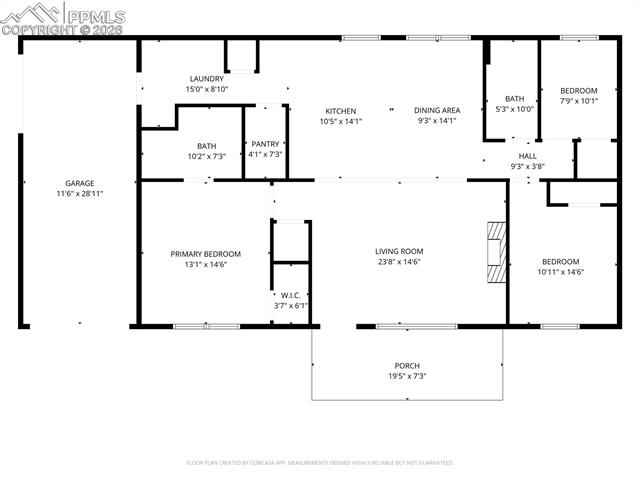
Floor plan of a home with three bedrooms, two bathrooms, a garage, and a porch.
Green two-story home with white-trimmed porches, stone accents, and an attached three-car garage.
Aerial view of a green two-story home with a curved patio and rocky landscaping.
Green two-story home with a covered porch, attached garage, and dry-grass landscaping.
Aerial view of a house and green outbuilding among trees beside a rural road.
Aerial view of a rural property with two cattle, a green barn, and scattered pine trees.
Aerial view of a fenced horse paddock and long barn, with a house and pine trees beyond.
Wooded home with a fire pit and log seating in the foreground.
Aerial view of a green metal barn with fenced paddocks among pine trees.
Living room with a dark leather sectional, large windows, and a grand piano in the adjoining room.
Sunroom with a black grand piano, large windows, and views of the wooded surroundings.
Living room with leather seating, a lit fireplace, built-in shelves, and a staircase.
Dining room with a glass-top table, upholstered chairs, and large curtained windows.
Kitchen with dark wood cabinetry, a central island, and stainless steel appliances.
Kitchen with a large granite island, wood cabinetry, and an open view to the dining area.
Kitchen with a large stone island, warm wood cabinetry, stainless steel appliances, and a farmhouse-style beam.
Kitchen with a copper farmhouse sink, wood cabinetry, dark countertops, and large windows.
Laundry room with black washer and dryer, utility sink, white cabinets, and tiled floor.
Tiled entryway with a dark wooden bench and shelf, white closets, and a black front door.
Bathroom with a double wood vanity, vessel sinks, and a glass-enclosed pebble-tile shower.
Bedroom with a white carved bed, blue throw, and vaulted ceiling.
Bedroom with four shaded windows, a ceiling fan, and a sliding barn door to the bathroom.
Bedroom with a wicker headboard, floral quilt, and two windows beside a wooden dresser.
Upstairs landing with white railing, two windows, and a doorway to the kitchen.
Bathroom with a wood vanity, vessel sink, large mirror, and white toilet.
Living room with leather sofas, a cowhide throw, and an adjoining dining area.
Open living and dining area with a leather sectional, exposed wood beam, and large windows.
Bedroom with a ceiling fan, wooden dresser, and sliding glass doors opening to a patio.
Bathroom with a rustic double-sink vanity and marble-tiled walk-in shower.
Office with curved desk, black chairs, and a second workstation.
Single-story blue-gray home with an attached garage, covered porch, and pine trees behind it.
Living room with a stone fireplace, beige sofas, and a turquoise armchair.
Kitchen and dining area with wood cabinetry, breakfast bar, and large windows.
Bathroom with a double-sink wood vanity, two mirrors, and a glass-enclosed shower.
Bedroom with a rustic log bed, Southwestern-patterned bedding, and a wooden dresser.
Laundry room with white washer and dryer, wire shelving, and a view toward the kitchen.
Green metal workshop with a large open garage door and equipment inside.
Green metal outbuilding with a large white garage door, surrounded by trees.
Barn interior with metal livestock gates, straw bedding, and stacked hay bales.
Large workshop garage with exposed timber trusses, concrete floor, and stored equipment.
Aerial view of a home, large green outbuilding, and wooded acreage.
Aerial view of wooded acreage with several buildings and a small pond.
Aerial view of a frozen pond surrounded by open acreage, scattered trees, and distant buildings.
Pond bordered by grassy grounds and trees, with a small boat and sunset reflections.
Pond and rural landscape beneath a vivid red-orange sunset.
Floor plan showing a recreation room, bedroom, bath, office, storage, covered patio, and patio.
Floor plan of 16530 Remington Road with labeled rooms and dimensions
Floor plan showing a primary bedroom, two bedrooms, two bathrooms, hall, and balcony.
Floor plans for 16530 Remington Road with basement, first- and second-floor layouts.
Floor plan showing a large garage, two stalls, and a storage area.
Floor plan of a home with three bedrooms, two bathrooms, a garage, and a porch.
Green two-story home with white-trimmed porches, stone accents, and an attached three-car garage.
Aerial view of a green two-story home with a curved patio and rocky landscaping.
Green two-story home with a covered porch, attached garage, and dry-grass landscaping.
Aerial view of a house and green outbuilding among trees beside a rural road.
Aerial view of a rural property with two cattle, a green barn, and scattered pine trees.
Aerial view of a fenced horse paddock and long barn, with a house and pine trees beyond.
Wooded home with a fire pit and log seating in the foreground.
Aerial view of a green metal barn with fenced paddocks among pine trees.
Living room with a dark leather sectional, large windows, and a grand piano in the adjoining room.
Sunroom with a black grand piano, large windows, and views of the wooded surroundings.
Living room with leather seating, a lit fireplace, built-in shelves, and a staircase.
Dining room with a glass-top table, upholstered chairs, and large curtained windows.
Kitchen with dark wood cabinetry, a central island, and stainless steel appliances.
Kitchen with a large granite island, wood cabinetry, and an open view to the dining area.
Kitchen with a large stone island, warm wood cabinetry, stainless steel appliances, and a farmhouse-style beam.
Kitchen with a copper farmhouse sink, wood cabinetry, dark countertops, and large windows.
Laundry room with black washer and dryer, utility sink, white cabinets, and tiled floor.
Tiled entryway with a dark wooden bench and shelf, white closets, and a black front door.
Bathroom with a double wood vanity, vessel sinks, and a glass-enclosed pebble-tile shower.
Bedroom with a white carved bed, blue throw, and vaulted ceiling.
Bedroom with four shaded windows, a ceiling fan, and a sliding barn door to the bathroom.
Bedroom with a wicker headboard, floral quilt, and two windows beside a wooden dresser.
Upstairs landing with white railing, two windows, and a doorway to the kitchen.
Bathroom with a wood vanity, vessel sink, large mirror, and white toilet.
Living room with leather sofas, a cowhide throw, and an adjoining dining area.
Open living and dining area with a leather sectional, exposed wood beam, and large windows.
Bedroom with a ceiling fan, wooden dresser, and sliding glass doors opening to a patio.
Bathroom with a rustic double-sink vanity and marble-tiled walk-in shower.
Office with curved desk, black chairs, and a second workstation.
Single-story blue-gray home with an attached garage, covered porch, and pine trees behind it.
Living room with a stone fireplace, beige sofas, and a turquoise armchair.
Kitchen and dining area with wood cabinetry, breakfast bar, and large windows.
Bathroom with a double-sink wood vanity, two mirrors, and a glass-enclosed shower.
Bedroom with a rustic log bed, Southwestern-patterned bedding, and a wooden dresser.
Laundry room with white washer and dryer, wire shelving, and a view toward the kitchen.
Green metal workshop with a large open garage door and equipment inside.
Green metal outbuilding with a large white garage door, surrounded by trees.
Barn interior with metal livestock gates, straw bedding, and stacked hay bales.
Large workshop garage with exposed timber trusses, concrete floor, and stored equipment.
Aerial view of a home, large green outbuilding, and wooded acreage.
Aerial view of wooded acreage with several buildings and a small pond.
Aerial view of a frozen pond surrounded by open acreage, scattered trees, and distant buildings.
Pond bordered by grassy grounds and trees, with a small boat and sunset reflections.
Pond and rural landscape beneath a vivid red-orange sunset.
Floor plan showing a recreation room, bedroom, bath, office, storage, covered patio, and patio.
Floor plan of 16530 Remington Road with labeled rooms and dimensions
Floor plan showing a primary bedroom, two bedrooms, two bathrooms, hall, and balcony.
Floor plans for 16530 Remington Road with basement, first- and second-floor layouts.
Floor plan showing a large garage, two stalls, and a storage area.
Floor plan of a home with three bedrooms, two bathrooms, a garage, and a porch.
See all photos
Bought with Jackie Parr MRP SFR , The Platinum Group and Listed by Jake Censner, Coldwell Banker 1st Choice Realty Listing Contact: (719) 687-0900
Set on beautifully fenced and cross-fenced 20 acres with 5 separate fenced pastures in the heart of Black Forest -- and featuring a gorgeous pond fed by natural springs near the front of the property -- this exquisite property offers a rare opportunity to enjoy an elevated rural lifestyle without HOA or covenant restrictions.

Designed for comfort and functionality, the main home features a thoughtfully remodeled kitchen, completed in 2020, with alder cabinetry, granite countertops, a copper sink, custom Levolor blinds, and a beverage fridge, creating a warm, modern gathering space that blends seamlessly with the natural surroundings. A newly installed Quiet-Cool whole-house fan enhances efficiency, while radiant floor heating in the basement adds year-round comfort.

A 1,440 sq ft home (Accessory Dwelling Unit) featuring three bedrooms, two bathrooms, and an attached garage provides ideal space for multigenerational living or an exceptional guest house!

The property is ideally suited for horses, livestock, hobby farming, or sustainable living, with well water, septic, and land ready for gardens or small-scale agriculture.

A beautiful blend of open meadows, serene water features, and forested privacy supports everything from farm-to-table living to full homesteading.

Equestrian infrastructure includes a massive drive-through barn with stalls and corral space, a loafing shed, and cross-fenced pastures for rotational grazing. Additional features include a dedicated shop with 220 service, equipment storage, and a 50 Amp full-service RV hookup with an additional hookup at the barn.

Primary residence is serviced by natural gas, while the ADU operates on leased propane (Glaser). The barn also includes 220 electrical service.

Outbuilding friendly and thoughtfully improved, this property offers the freedom to expand -- whether your vision is a hobby farm, homestead retreat, or private generational estate. DO NOT pet, feed or disturb any of the animals.

4
beds

4
baths

3,753 Sq.Ft. LIVING AREA

19.86 Acres lot

Jackie Parr

Jackie Parr

Features & Amenities

Interior

  • total bedrooms4
  • Total bathrooms4
  • full bathroom1
  • three quarter bathrooms2
  • half bathroom1
  • Laundry room Main
  • Flooring Carpet, Tile, Wood Laminate, Luxury Vinyl
  • Fireplace Gas, Main Level, Wood Burning
  • APPLIANCES Cook Top, Dishwasher, Gas in Kitchen, Microwave Oven, Oven, Refrigerator, Self Cleaning Oven
  • other interior Features 6-Panel Doors, 9 Ft Ceilings, Beamed Ceilings, Crown Molding, Skylight (s), Vaulted Ceilings, See Prop Desc Remarks

Area & Lot

  • Status Sold
  • Date Sold May 1, 2026
  • Living Area3,753 Sq.Ft.
  • Total Area3,819 Sq.Ft.
  • Lot Area19.86 Acres
  • MLS® ID8652572
  • TypeResidential
  • YEAR BUILT2004
  • Elementary SchoolMountain View
  • Middle SchoolDiscovery Canyon
  • High SchoolDiscovery Canyon
  • School DistrictLewis-Palmer-38

Exterior

  • water SourceSpring, Well
  • utilitiesElectricity Connected, Natural Gas Connected, Propane
  • roofComposite Shingle
  • HEAT TYPEBaseboard, Hot Water, Radiant, Wood
  • AIR CONDITIONINGCeiling Fan(s), Other
  • sewerSeptic

Financial

  • Sales Price$1,750,000
  • Real Estate Tax $5,787/yr

Let Us Serve You

When it comes to buying or selling your home, we want to equip you with local expert advice. No obligation, just a Platinum opinion you can trust. Contact us today to find out how we can be of assistance to you!

Follow Me on Instagram