18240 Will O The Wisp Way
See all photos
Listed by Dean Weissman, The Platinum Group Listing Contact: 7195364444
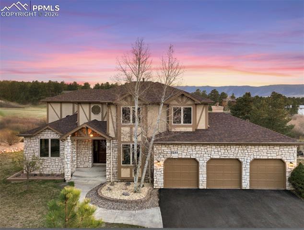
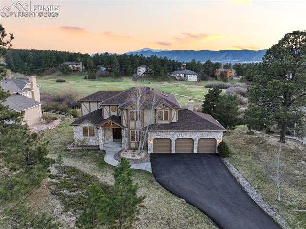
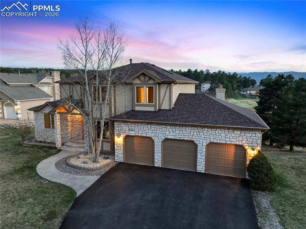
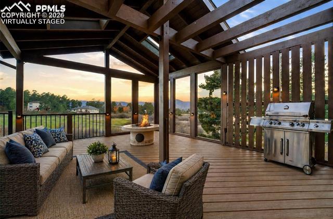
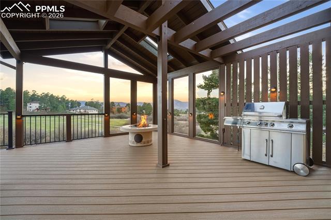
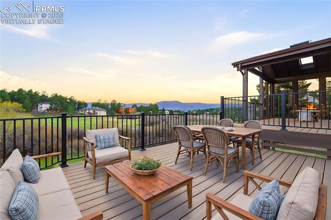
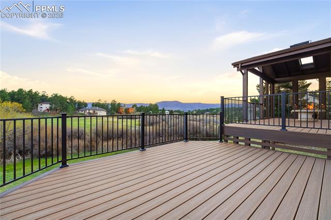
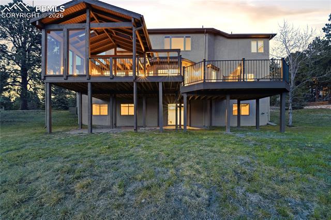
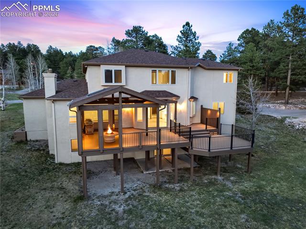
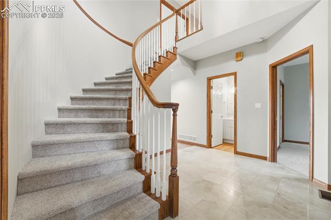
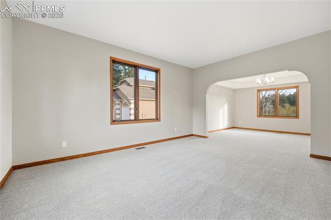
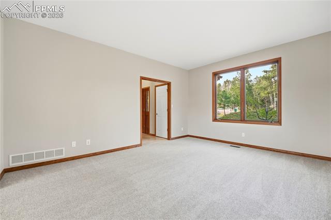
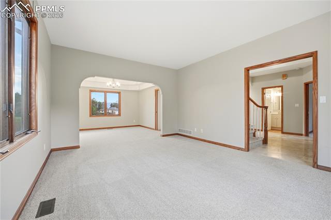
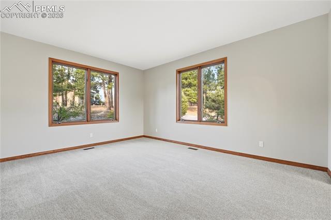
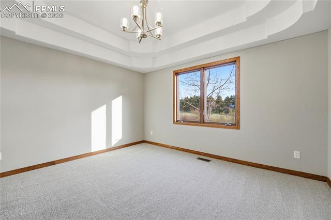
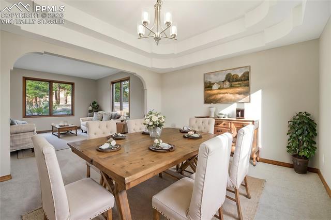
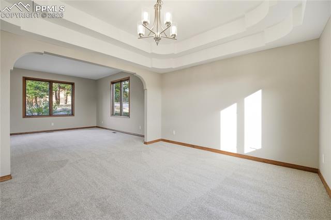
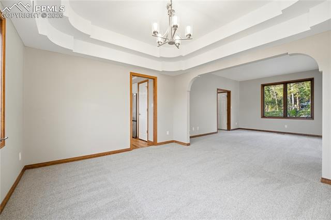
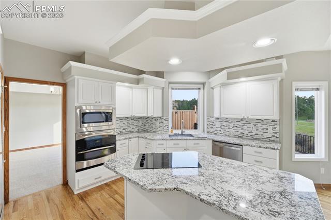
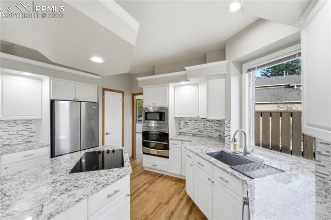
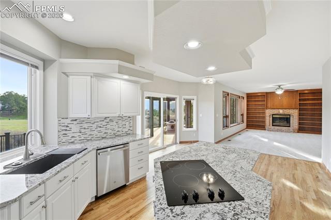
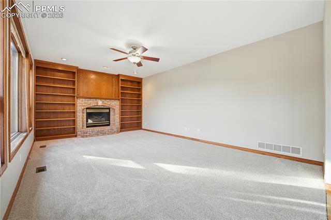
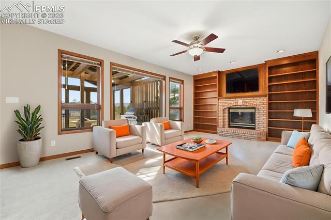
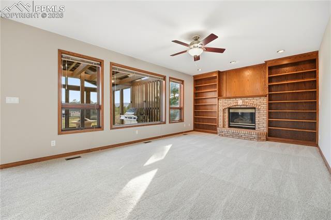
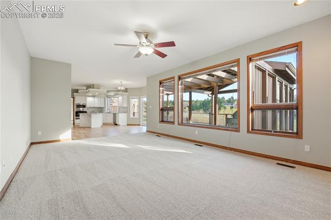
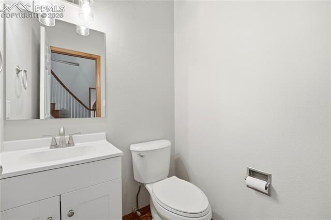
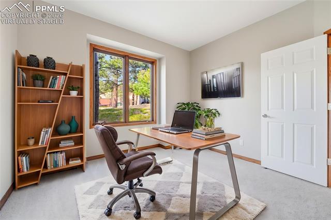
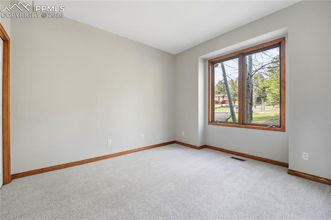
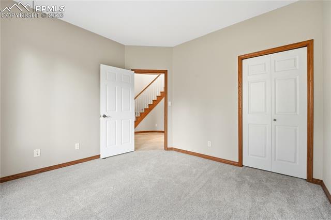
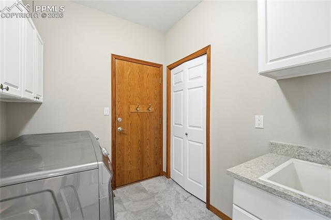
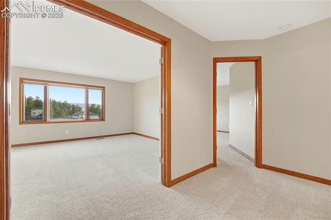
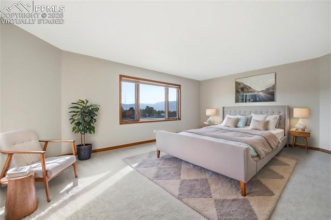
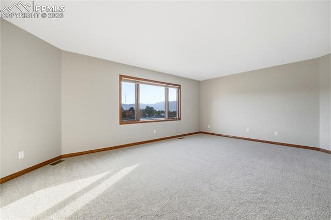
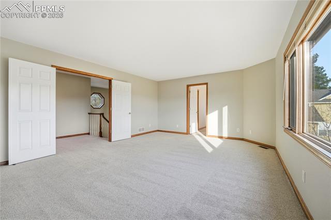
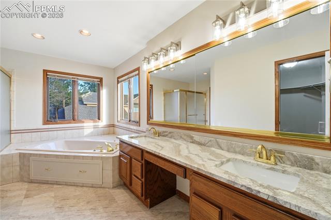
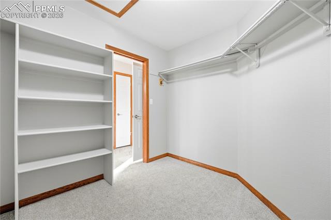
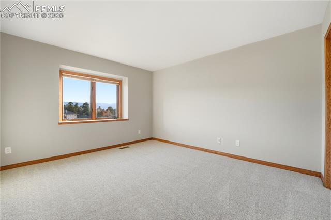
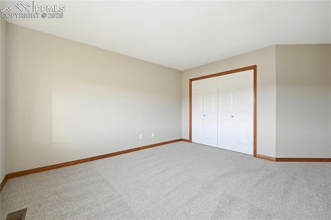
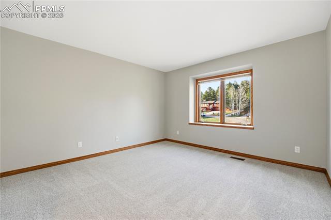
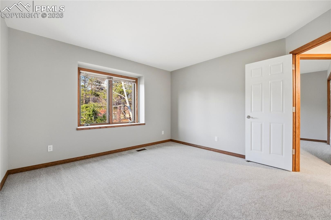
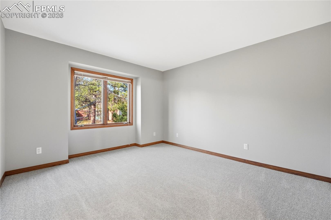
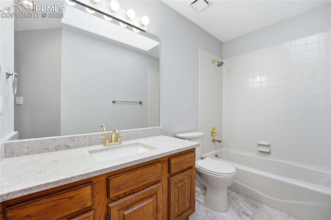
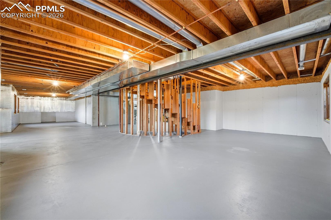
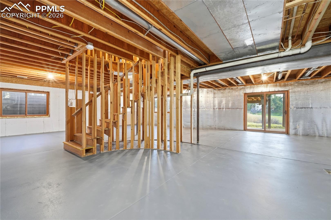
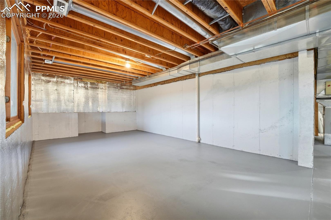
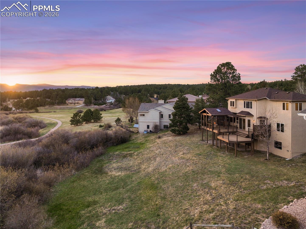
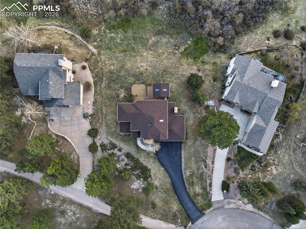
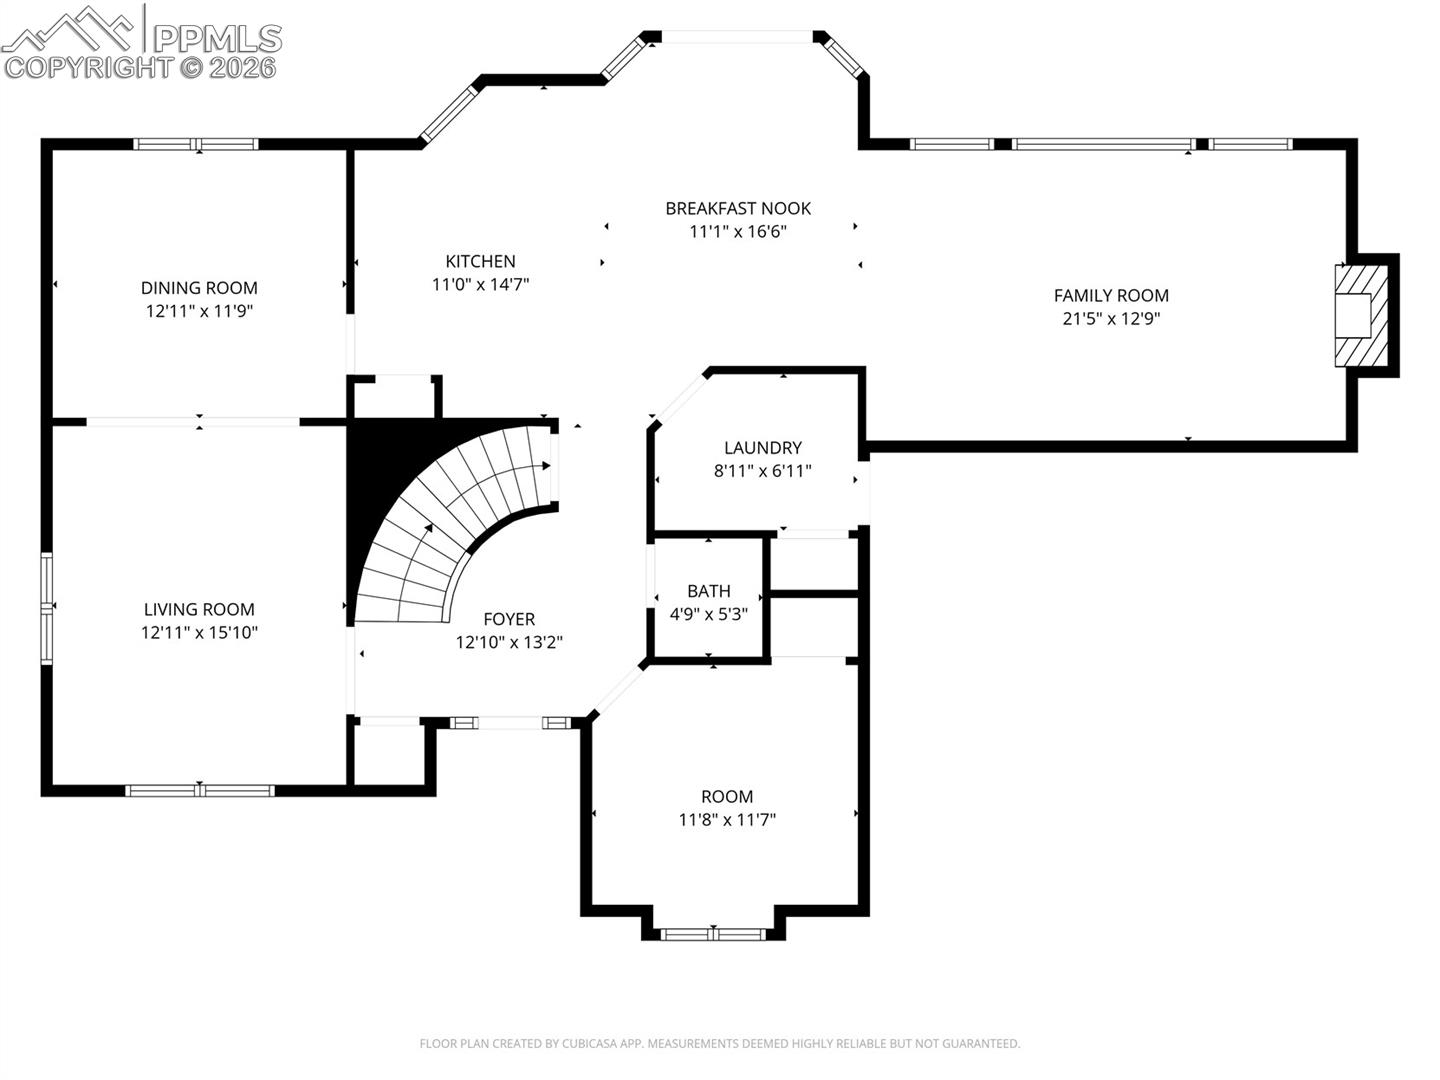
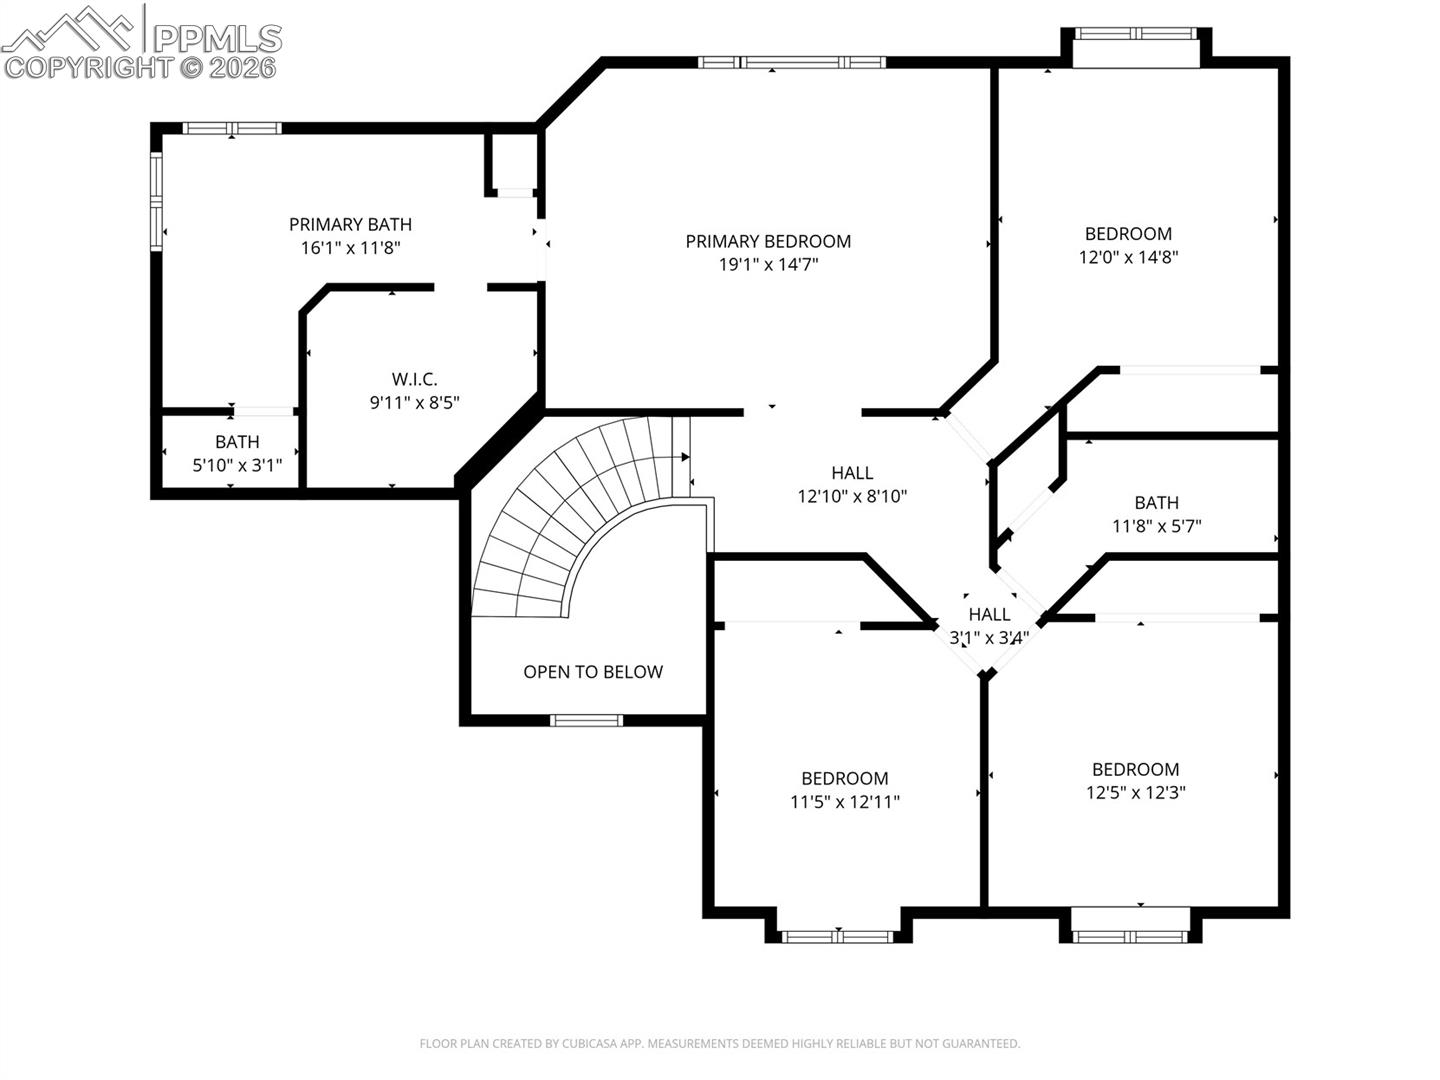
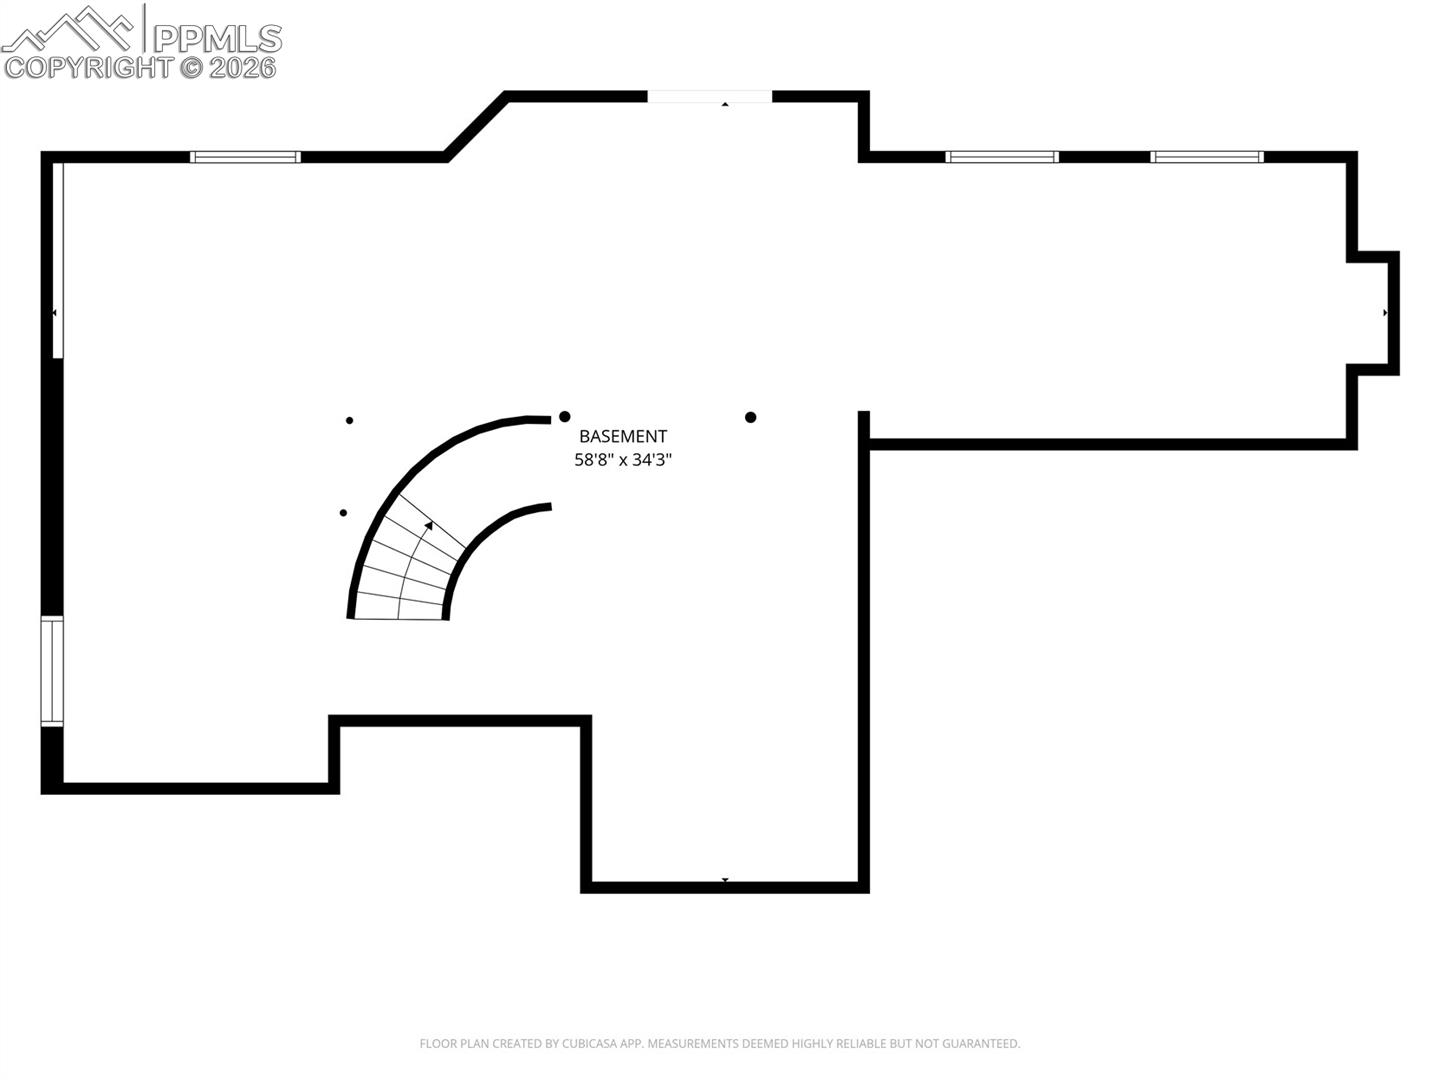
Tucked at the end of a quiet cul-de-sac & backing to open space & walking trails, this beautifully updated ONE -OWNER home offers sweeping mountain views, privacy & a setting that stands out from the rest * From the moment you enter, you're welcomed by the tile entry & striking curved staircase, setting the tone for the quality & updates you'll find thru-out * Main level features all new flooring, fresh interior paint & light-filled layout with a spacious living room flowing into a formal dining area with updated lighting. & ceiling detail * Kitchen has been refreshed with new granite countertops, sinks, faucets, stainless steel appliances with generous eating nook opening seamlessly to a large family room, creating an ideal space for both everyday living & entertaining * Main-level 5th bedroom adds flexibility for guests, office use or multi-generational living * Upstairs, the primary suite is generously sized with expansive mountain views, large walk-in closet & updated finishes including new flooring, lighting & hardware * Three additional bedrooms with ample closets & full bath complete the upper level * The walk-out basement is insulated & ready for future finish, complete with a bathroom rough-in & multiple functional spaces, offering excellent potential for additional living area, recreation or storage * A true standout feature is the expansive covered deck spanning the entire back of the home, designed to take full advantage of the massive views * The space includes a glassed-in / covered section with a built-in firepit & gas grill, creating an incredible setting for year-round outdoor living & entertaining * Additional highlights include a brand new asphalt driveway, new exterior coach lighting, stucco & extensive stone exterior that enhances curb appeal * A rare opportunity to own a move-in ready home with updates, views & exceptional indoor-outdoor living in a highly desirable setting * Normally only available in much higher price points, true WOW house!

5
beds

3
baths

2,910 Sq.Ft. LIVING AREA

Dean Weissman

Dean Weissman

Features & Amenities

Interior

  • total bedrooms5
  • Total bathrooms3
  • full bathrooms2
  • half bathroom1
  • APPLIANCES Dishwasher, Disposal, Dryer, Gas Grill, Kitchen Vent Fan, Microwave Oven, Oven, Range, Refrigerator, Self Cleaning Oven, Washer
  • other interior Features 5-Pc Bath, 9 Ft Ceilings, See Prop Desc Remarks

Area & Lot

  • Status Sold
  • Living Area2,910 Sq.Ft.
  • MLS® ID2252890
  • TypeResidential
  • YEAR BUILT1992
  • Middle SchoolLewis Palmer
  • School DistrictLewis-Palmer-38

Exterior

  • Garage Space3.0
  • utilitiesCable Available, Electricity Available, Natural Gas Available
  • roofComposite Shingle
  • HEAT TYPEForced Air, Natural Gas
  • AIR CONDITIONINGCeiling Fan(s)

Financial

  • Sales Price$790,000
  • Real Estate Tax $3,115/yr
  • HOA $307
View Virtual Tour

Let Us Serve You

When it comes to buying or selling your home, we want to equip you with local expert advice. No obligation, just a Platinum opinion you can trust. Contact us today to find out how we can be of assistance to you!

Follow Me on Instagram