Gray-sided home among pine trees, with tall windows and a curved concrete driveway.
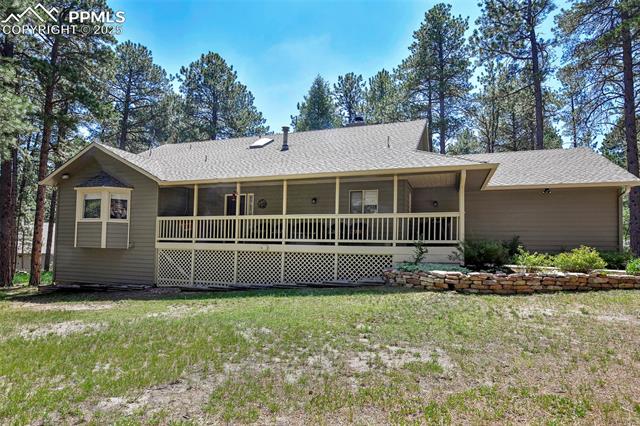
Single-story home with a long covered porch, set among pine trees.
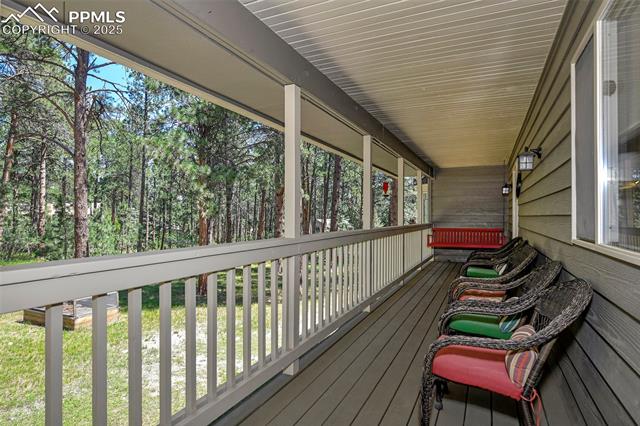
Covered porch with wicker chairs and a red bench overlooking pine trees.
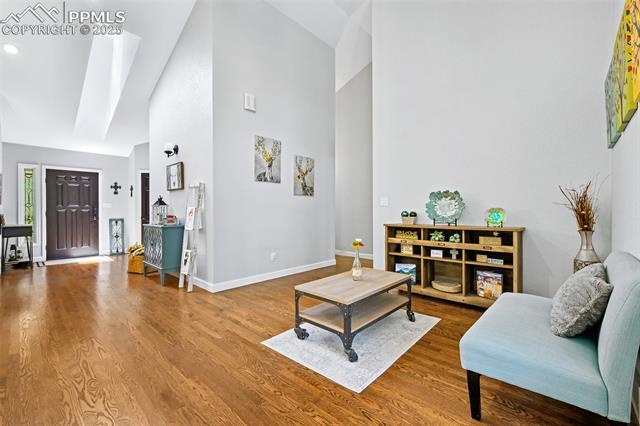
Living room with vaulted ceilings, hardwood floors, and a light blue sofa.
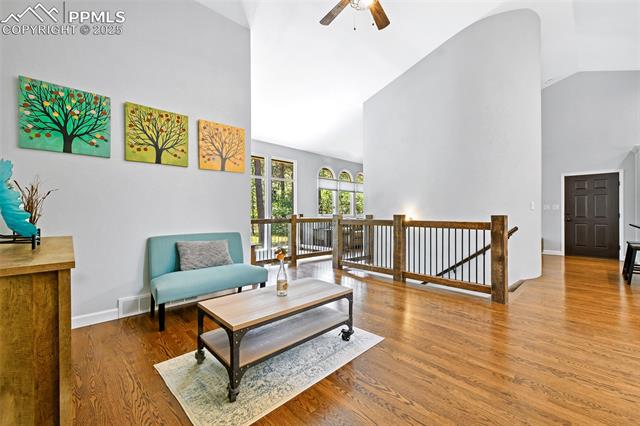
Open living area with hardwood floors, a teal loveseat, and a wooden-railed landing.
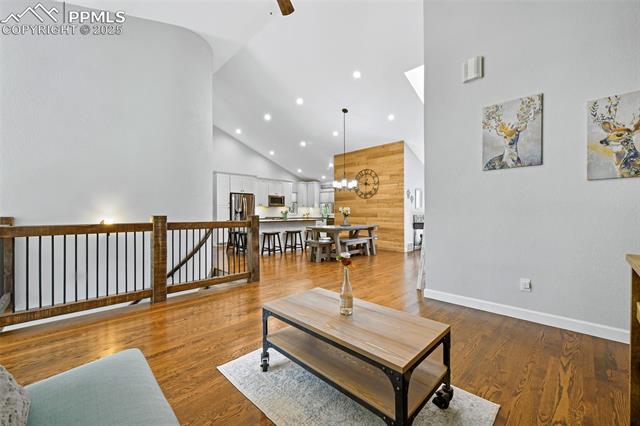
Open-plan living room and dining area with hardwood floors, loft railing, and wood accent wall.
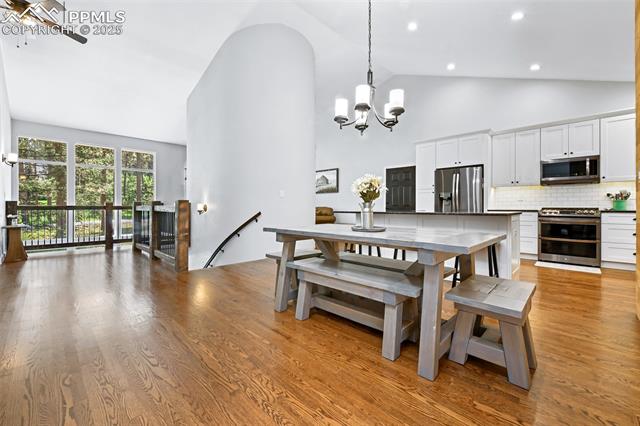
Open kitchen and dining area with a large farmhouse table, white cabinetry, and hardwood floors.
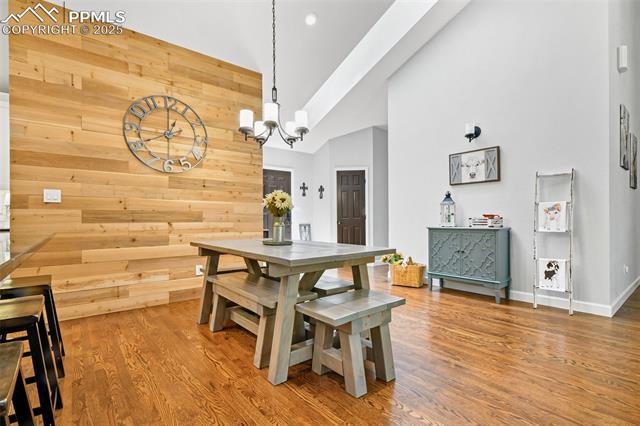
Dining area with a rustic wood accent wall, farmhouse table, and hardwood floors.
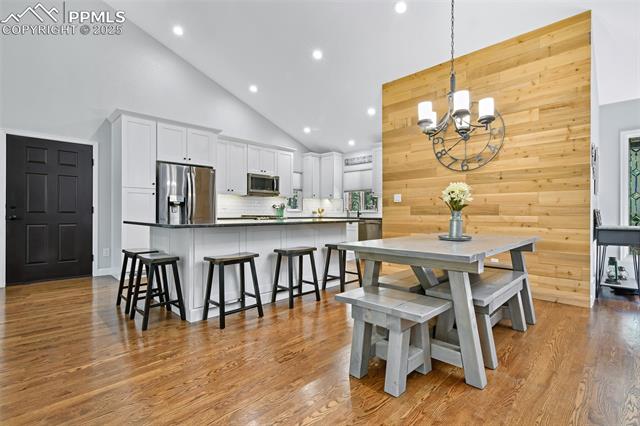
Open kitchen with white cabinetry, stainless appliances, and a wood-plank dining accent wall.
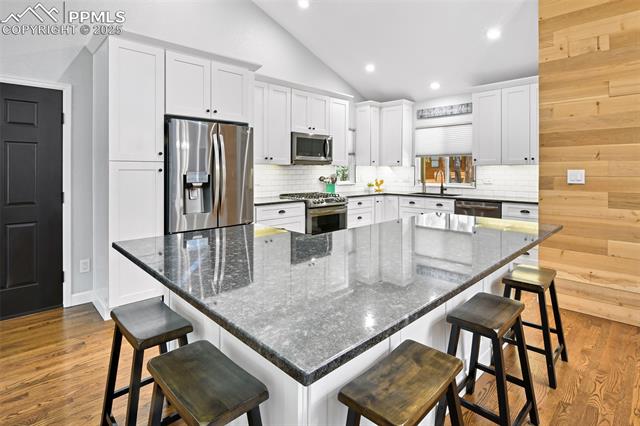
Bright kitchen with white cabinetry, stainless steel appliances, and a large gray stone island.
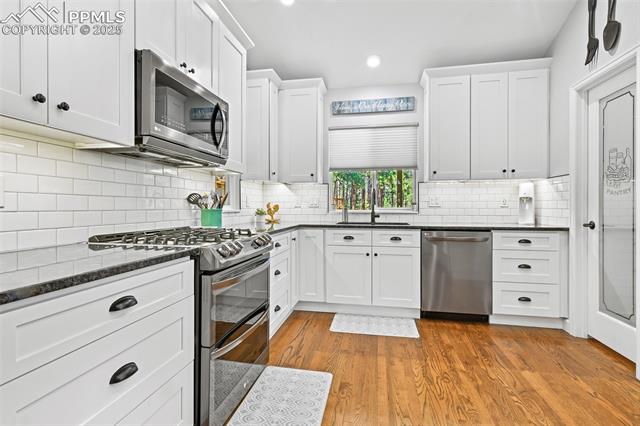
Bright white kitchen with stainless steel appliances, subway tile backsplash, and wood flooring.
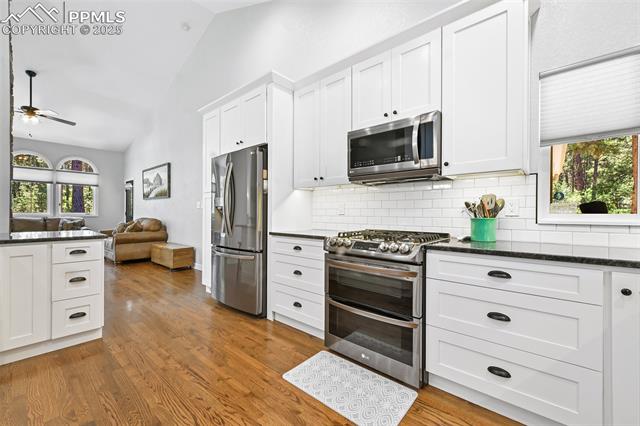
Bright kitchen with white cabinets, stainless steel appliances, and hardwood floors.
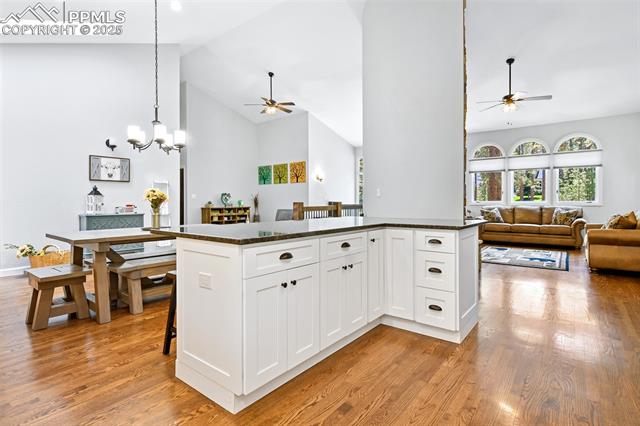
Open kitchen with white cabinets and island adjoining a dining area and living room.
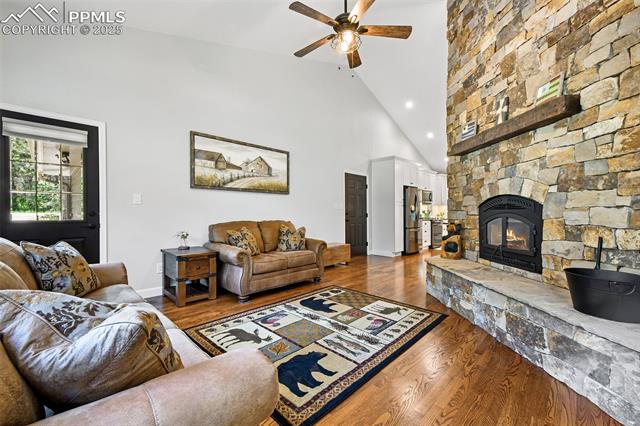
Living room with leather seating, a floor-to-ceiling stone fireplace, and hardwood floors.
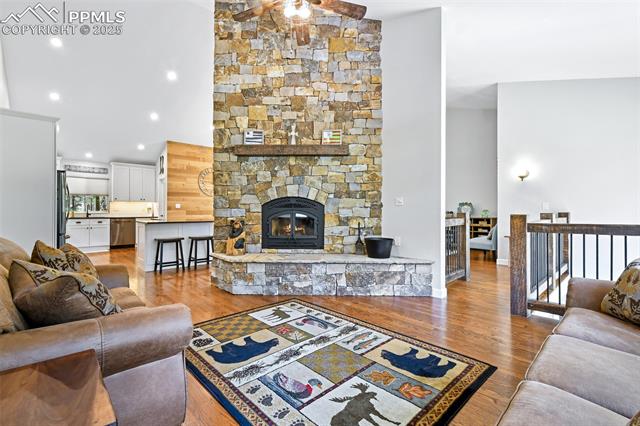
Living room with a floor-to-ceiling stone fireplace, hardwood floors, and open kitchen.
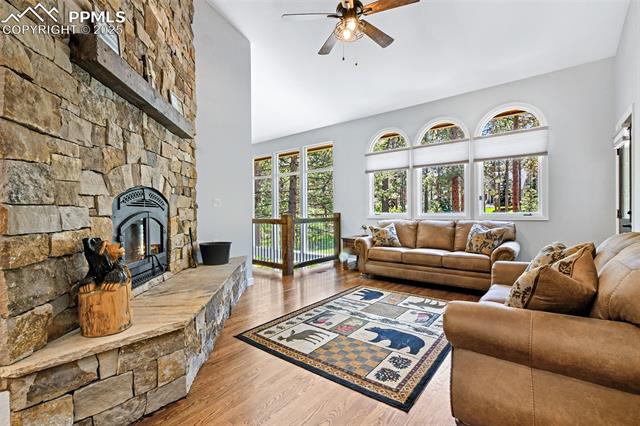
Living room with a floor-to-ceiling stone fireplace, leather sofas, and tall arched windows.
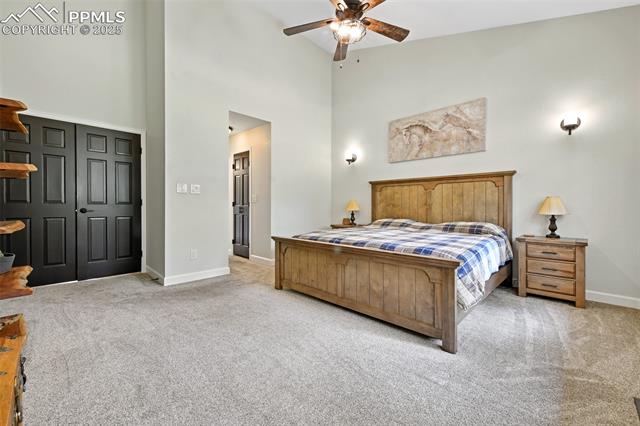
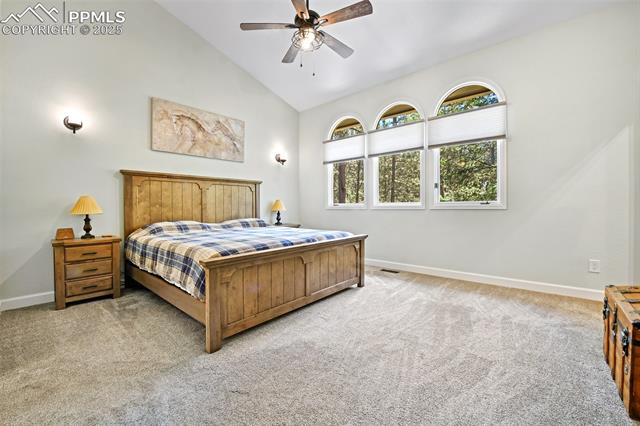
Bedroom with a wooden bed, ceiling fan, and double black doors.
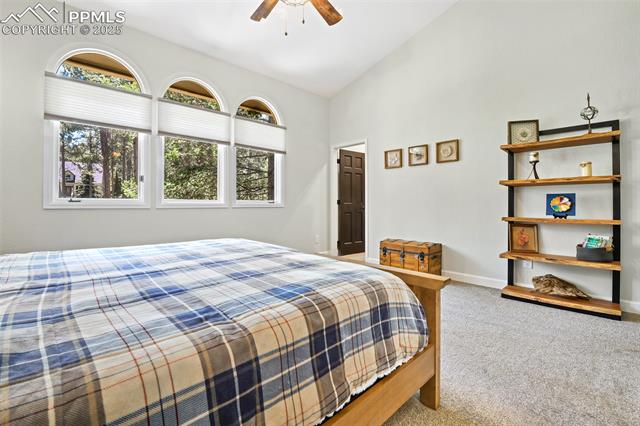
Bedroom with a wooden bed, three arched windows, and a ceiling fan.
Bedroom with a plaid-covered bed and three arched windows overlooking trees.
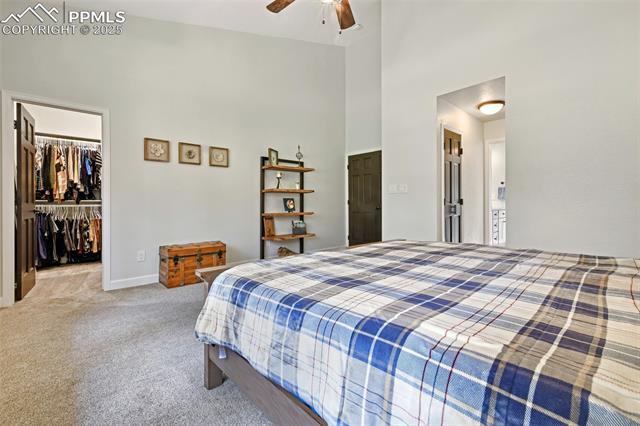
Bedroom with a plaid-covered bed, walk-in closet, and open shelving.
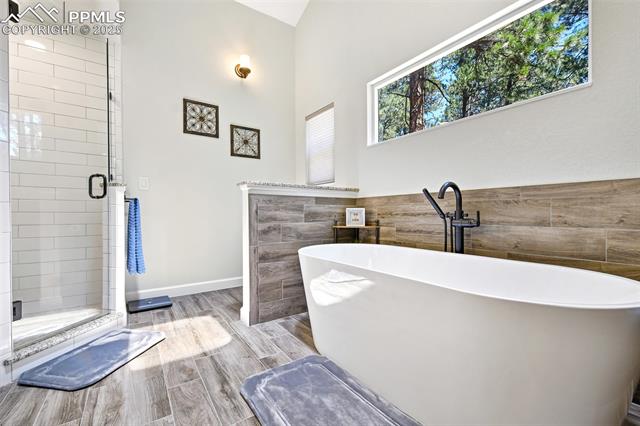
Bathroom with a freestanding tub, glass shower, and long clerestory window overlooking trees.
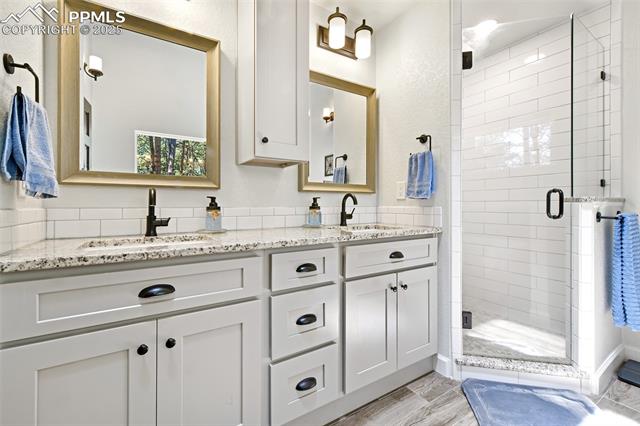
Bathroom with a double vanity and a glass-enclosed, white-tile shower.
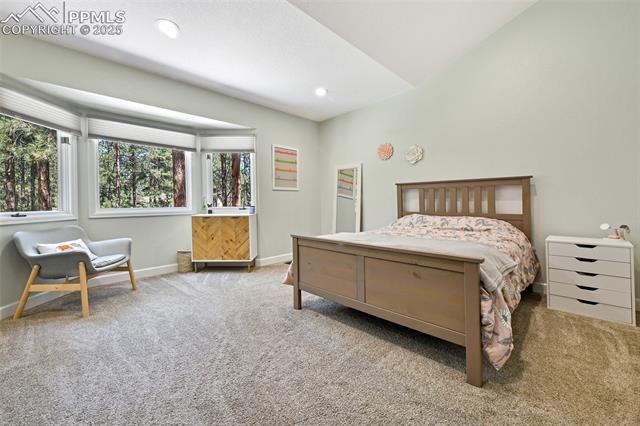
Bedroom with a wood bed, gray carpet, and windows overlooking trees.
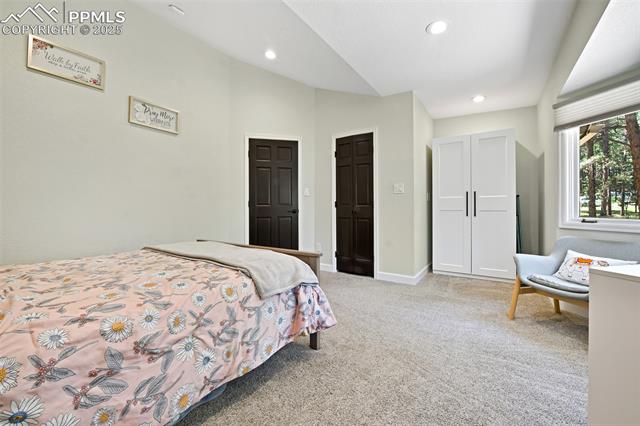
Bedroom with a floral-covered bed, white wardrobe, and window-side chair.
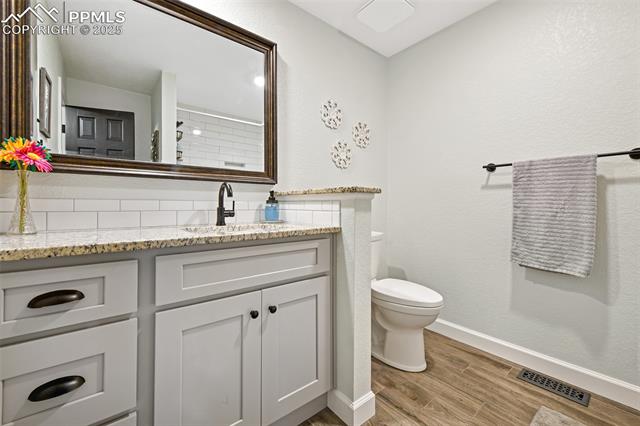
Bathroom with a gray vanity, granite countertop, large mirror, and toilet.
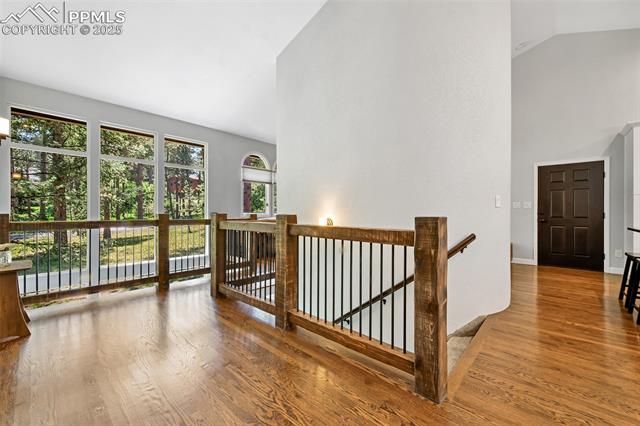
Open upstairs landing with hardwood floors, wood-and-metal railings, and large windows overlooking trees.
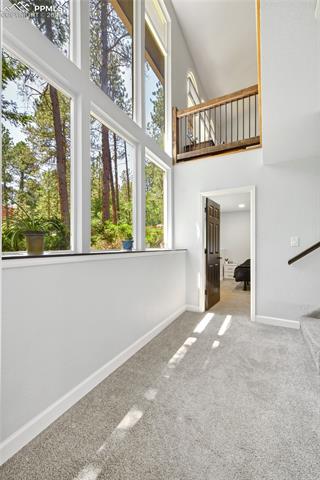
Two-story entry hall with tall windows, a carpeted floor, and an upstairs railing.
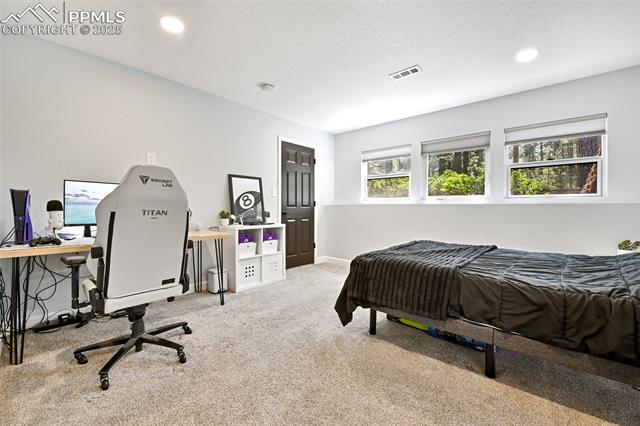
Bedroom with a gaming desk and low bed beneath three windows.
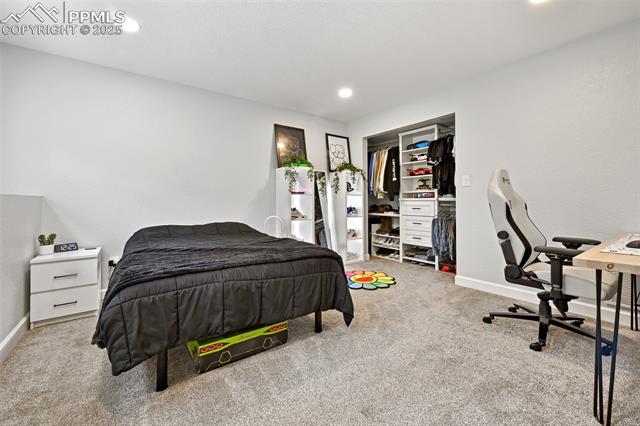
Bedroom with a dark bed, open clothes closet, and desk with an office chair.
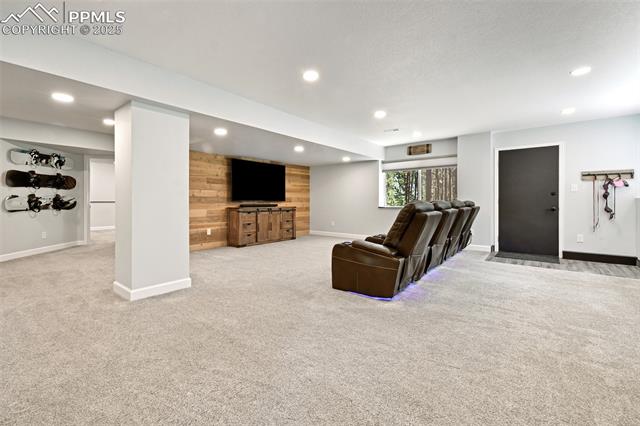
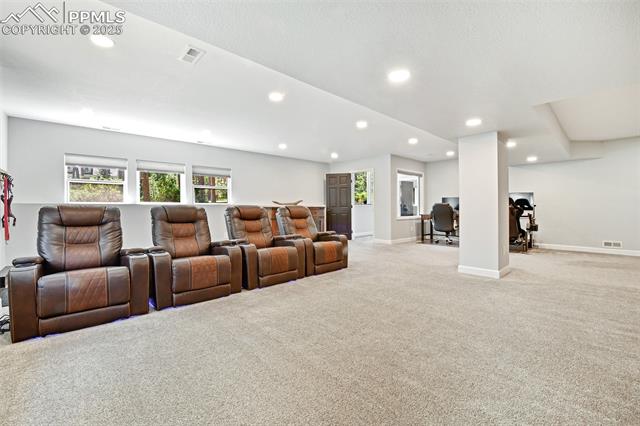
Finished basement media room with leather theater recliners, a wall-mounted TV, and carpeted floors.
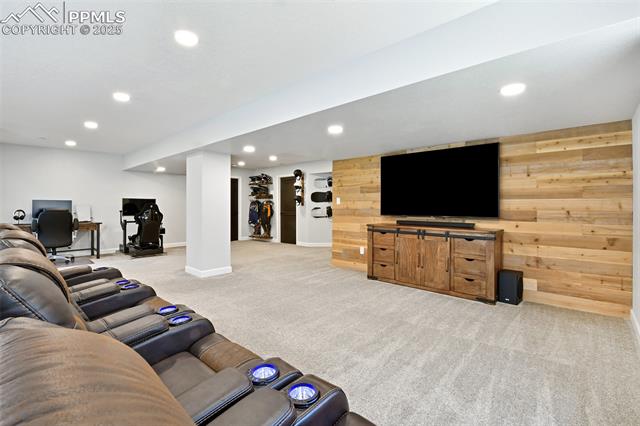
Finished basement media room with leather recliners, a large TV, and exercise equipment.
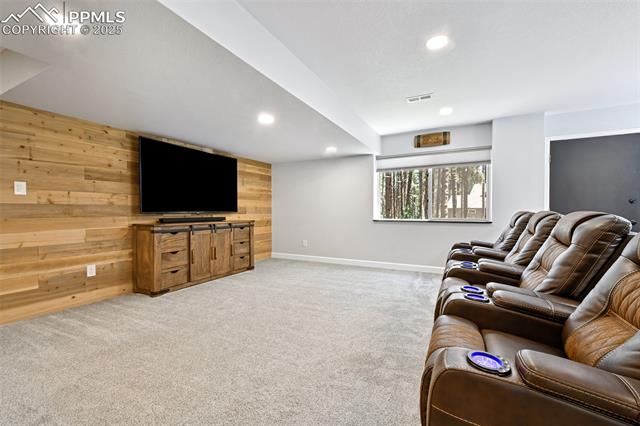
Home theater with a wood-paneled TV wall and brown leather reclining seats.
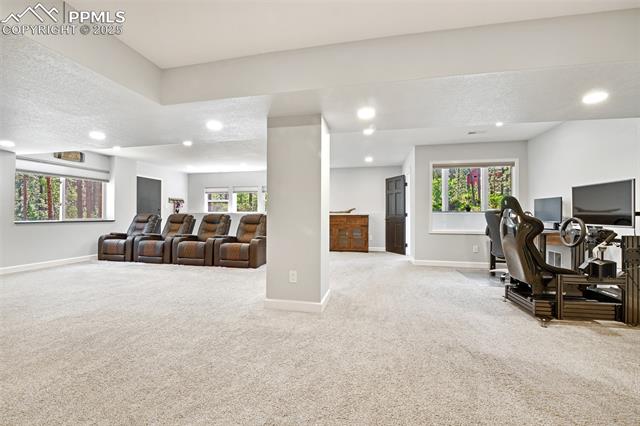
Carpeted living room with leather recliners, a computer workstation, and large windows.
Finished basement with brown leather recliners, carpet, and a small office area.
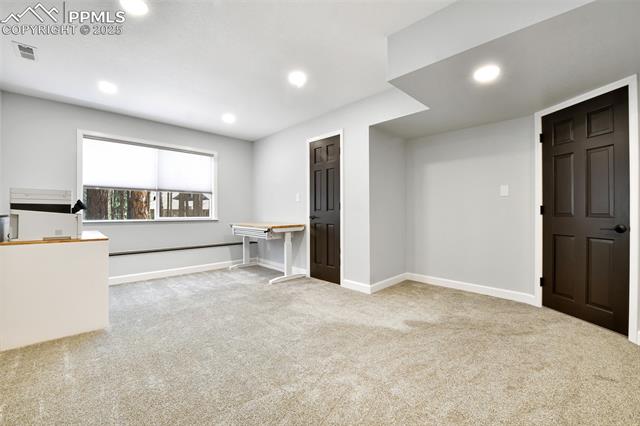
Carpeted room with a wide window, built-in desk, and two dark doors.
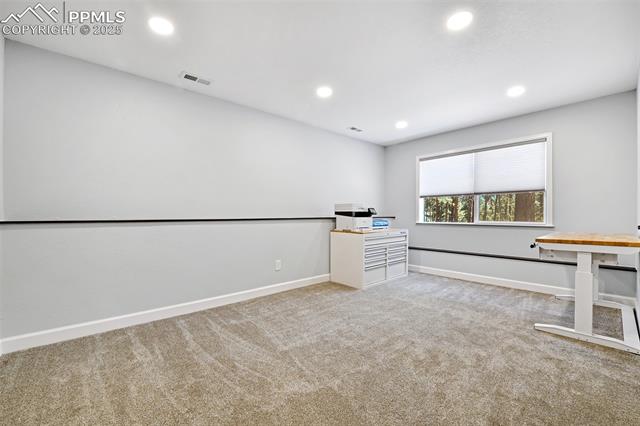
Carpeted office with a worktable, storage cabinet, and wide window.
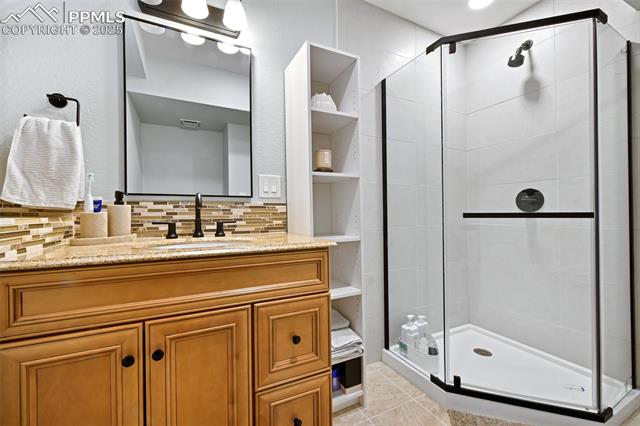
Bathroom with a wood vanity and a black-framed glass shower.
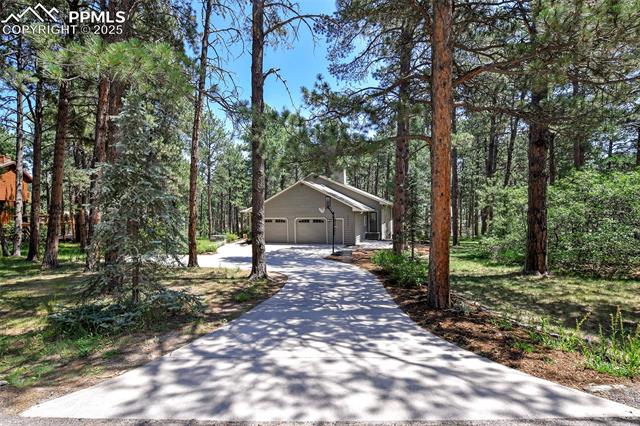
Home with a wide concrete driveway set among tall pine trees.
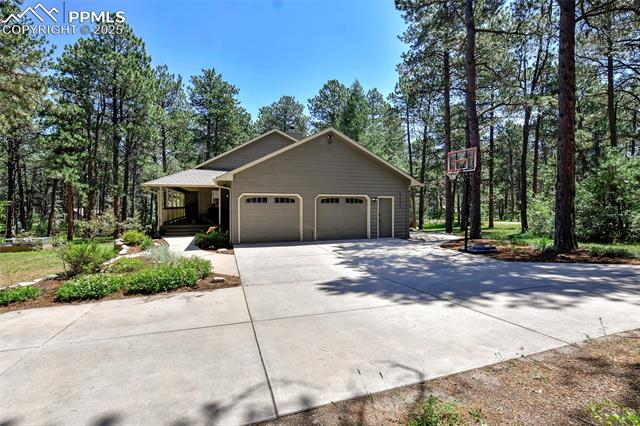
Home with a three-car garage, broad concrete driveway, and basketball hoop among pine trees.
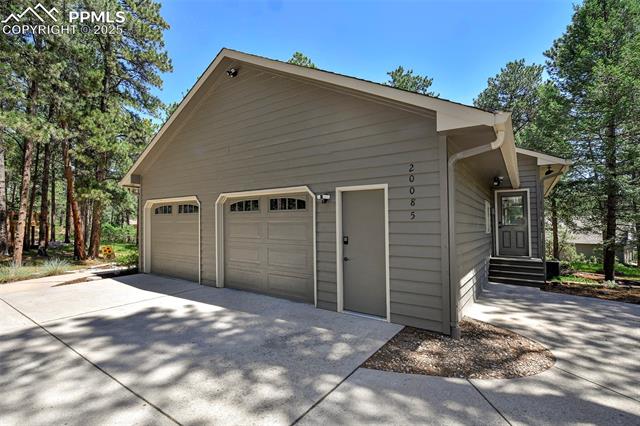
Detached garage with two doors and a side entrance among pine trees.
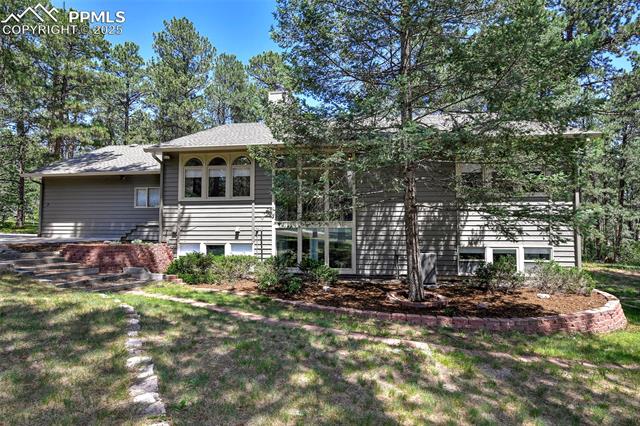
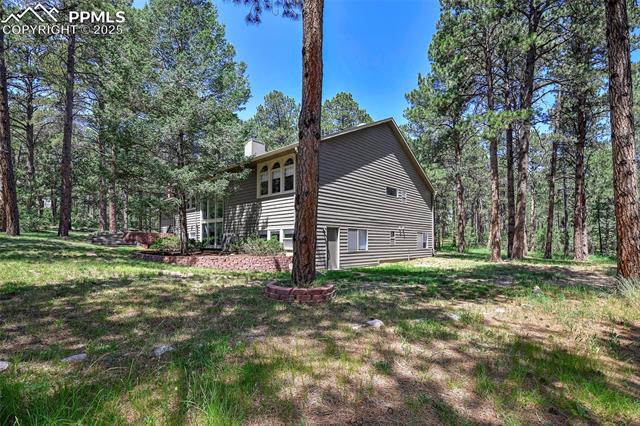
Gray-sided home surrounded by pine trees, with a landscaped stone retaining wall.
Wood-sided home among tall pine trees in a sunny, wooded yard.
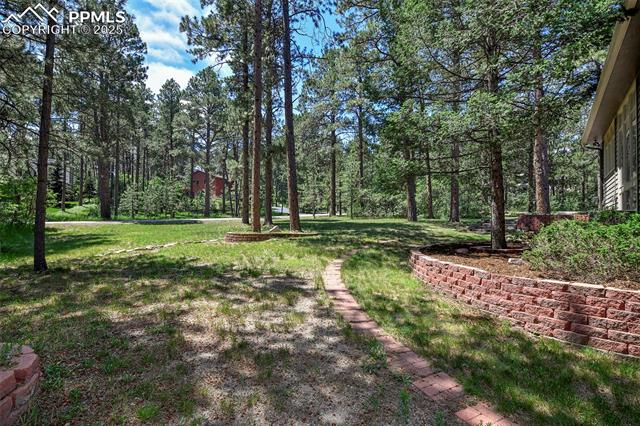
Wooded backyard with a brick path, low retaining wall, and mature pine trees.
Home surrounded by tall pine trees, with a grassy and sandy yard.
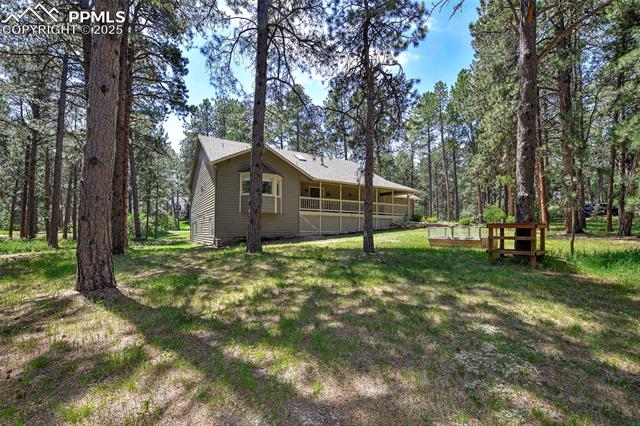
Tan house with a long covered porch among pine trees, with a wooden picnic table nearby.
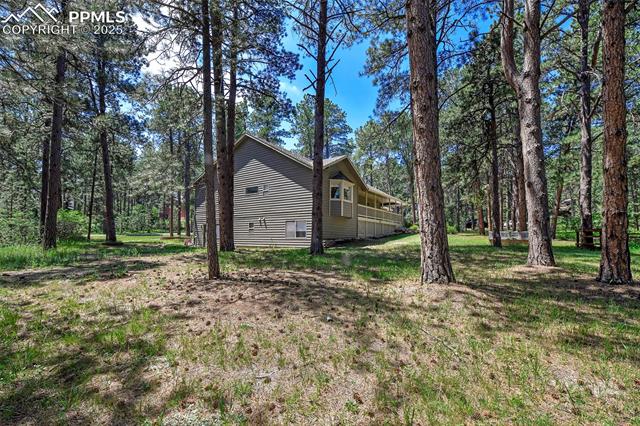
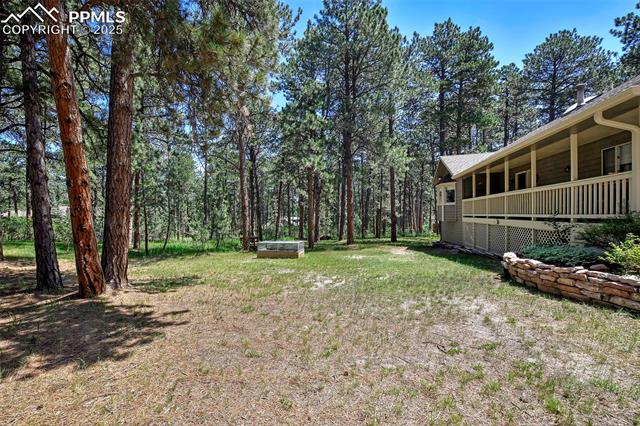
Wooded yard beside a home with a long covered porch and stone-edged garden bed.
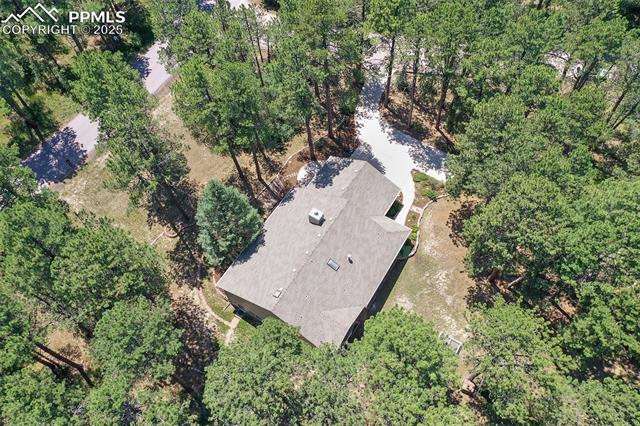
Aerial view of a home nestled among trees, with a driveway and surrounding wooded lot.
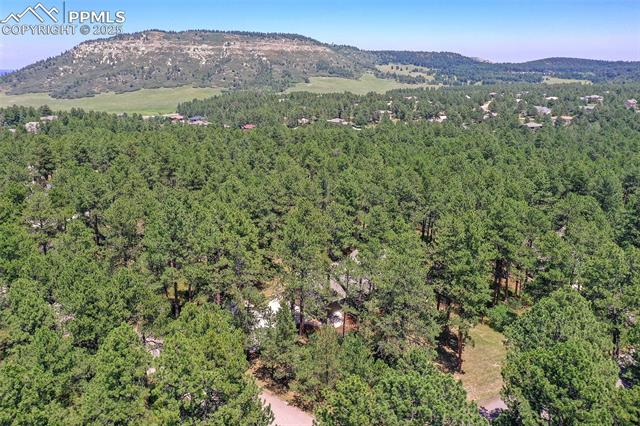
Aerial view of a wooded property with a mountain ridge beyond.
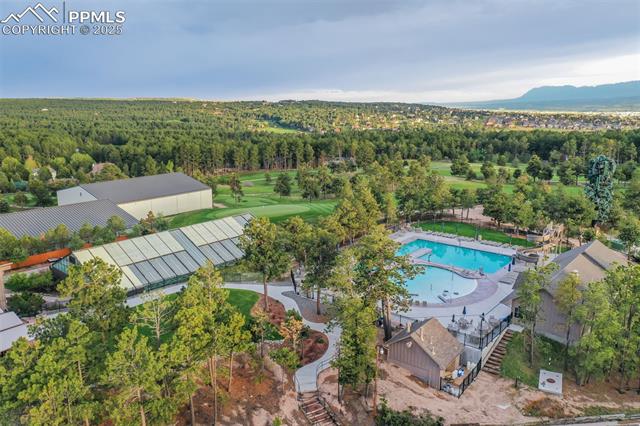
Aerial view of a community pool complex surrounded by trees, with mountains in the distance.
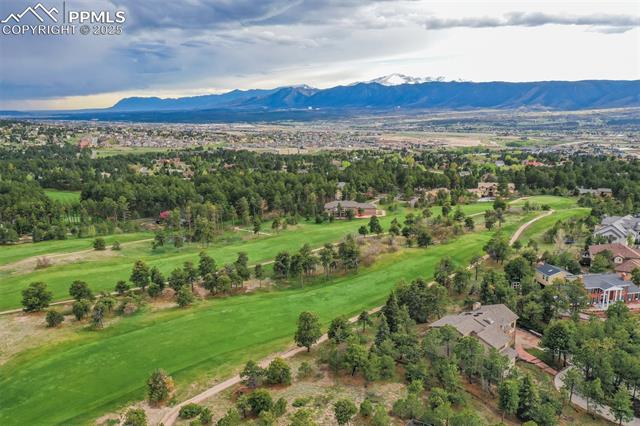
Aerial view across a green, tree-lined neighborhood toward the Rocky Mountains.
Gray-sided home among pine trees, with tall windows and a curved concrete driveway.
Single-story home with a long covered porch, set among pine trees.
Covered porch with wicker chairs and a red bench overlooking pine trees.
Living room with vaulted ceilings, hardwood floors, and a light blue sofa.
Open living area with hardwood floors, a teal loveseat, and a wooden-railed landing.
Open-plan living room and dining area with hardwood floors, loft railing, and wood accent wall.
Open kitchen and dining area with a large farmhouse table, white cabinetry, and hardwood floors.
Dining area with a rustic wood accent wall, farmhouse table, and hardwood floors.
Open kitchen with white cabinetry, stainless appliances, and a wood-plank dining accent wall.
Bright kitchen with white cabinetry, stainless steel appliances, and a large gray stone island.
Bright white kitchen with stainless steel appliances, subway tile backsplash, and wood flooring.
Bright kitchen with white cabinets, stainless steel appliances, and hardwood floors.
Open kitchen with white cabinets and island adjoining a dining area and living room.
Living room with leather seating, a floor-to-ceiling stone fireplace, and hardwood floors.
Living room with a floor-to-ceiling stone fireplace, hardwood floors, and open kitchen.
Living room with a floor-to-ceiling stone fireplace, leather sofas, and tall arched windows.
Bedroom with a wooden bed, ceiling fan, and double black doors.
Bedroom with a wooden bed, three arched windows, and a ceiling fan.
Bedroom with a plaid-covered bed and three arched windows overlooking trees.
Bedroom with a plaid-covered bed, walk-in closet, and open shelving.
Bathroom with a freestanding tub, glass shower, and long clerestory window overlooking trees.
Bathroom with a double vanity and a glass-enclosed, white-tile shower.
Bedroom with a wood bed, gray carpet, and windows overlooking trees.
Bedroom with a floral-covered bed, white wardrobe, and window-side chair.
Bathroom with a gray vanity, granite countertop, large mirror, and toilet.
Open upstairs landing with hardwood floors, wood-and-metal railings, and large windows overlooking trees.
Two-story entry hall with tall windows, a carpeted floor, and an upstairs railing.
Bedroom with a gaming desk and low bed beneath three windows.
Bedroom with a dark bed, open clothes closet, and desk with an office chair.
Finished basement media room with leather theater recliners, a wall-mounted TV, and carpeted floors.
Finished basement media room with leather recliners, a large TV, and exercise equipment.
Home theater with a wood-paneled TV wall and brown leather reclining seats.
Carpeted living room with leather recliners, a computer workstation, and large windows.
Finished basement with brown leather recliners, carpet, and a small office area.
Carpeted room with a wide window, built-in desk, and two dark doors.
Carpeted office with a worktable, storage cabinet, and wide window.
Bathroom with a wood vanity and a black-framed glass shower.
Home with a wide concrete driveway set among tall pine trees.
Home with a three-car garage, broad concrete driveway, and basketball hoop among pine trees.
Detached garage with two doors and a side entrance among pine trees.
Gray-sided home surrounded by pine trees, with a landscaped stone retaining wall.
Wood-sided home among tall pine trees in a sunny, wooded yard.
Wooded backyard with a brick path, low retaining wall, and mature pine trees.
Home surrounded by tall pine trees, with a grassy and sandy yard.
Tan house with a long covered porch among pine trees, with a wooden picnic table nearby.
Wooded yard beside a home with a long covered porch and stone-edged garden bed.
Aerial view of a home nestled among trees, with a driveway and surrounding wooded lot.
Aerial view of a wooded property with a mountain ridge beyond.
Aerial view of a community pool complex surrounded by trees, with mountains in the distance.
Aerial view across a green, tree-lined neighborhood toward the Rocky Mountains.
Gray-sided home among pine trees, with tall windows and a curved concrete driveway.
Single-story home with a long covered porch, set among pine trees.
Covered porch with wicker chairs and a red bench overlooking pine trees.
Living room with vaulted ceilings, hardwood floors, and a light blue sofa.
Open living area with hardwood floors, a teal loveseat, and a wooden-railed landing.
Open-plan living room and dining area with hardwood floors, loft railing, and wood accent wall.
Open kitchen and dining area with a large farmhouse table, white cabinetry, and hardwood floors.
Dining area with a rustic wood accent wall, farmhouse table, and hardwood floors.
Open kitchen with white cabinetry, stainless appliances, and a wood-plank dining accent wall.
Bright kitchen with white cabinetry, stainless steel appliances, and a large gray stone island.
Bright white kitchen with stainless steel appliances, subway tile backsplash, and wood flooring.
Bright kitchen with white cabinets, stainless steel appliances, and hardwood floors.
Open kitchen with white cabinets and island adjoining a dining area and living room.
Living room with leather seating, a floor-to-ceiling stone fireplace, and hardwood floors.
Living room with a floor-to-ceiling stone fireplace, hardwood floors, and open kitchen.
Living room with a floor-to-ceiling stone fireplace, leather sofas, and tall arched windows.
Bedroom with a wooden bed, ceiling fan, and double black doors.
Bedroom with a wooden bed, three arched windows, and a ceiling fan.
Bedroom with a plaid-covered bed and three arched windows overlooking trees.
Bedroom with a plaid-covered bed, walk-in closet, and open shelving.
Bathroom with a freestanding tub, glass shower, and long clerestory window overlooking trees.
Bathroom with a double vanity and a glass-enclosed, white-tile shower.
Bedroom with a wood bed, gray carpet, and windows overlooking trees.
Bedroom with a floral-covered bed, white wardrobe, and window-side chair.
Bathroom with a gray vanity, granite countertop, large mirror, and toilet.
Open upstairs landing with hardwood floors, wood-and-metal railings, and large windows overlooking trees.
Two-story entry hall with tall windows, a carpeted floor, and an upstairs railing.
Bedroom with a gaming desk and low bed beneath three windows.
Bedroom with a dark bed, open clothes closet, and desk with an office chair.
Finished basement media room with leather theater recliners, a wall-mounted TV, and carpeted floors.
Finished basement media room with leather recliners, a large TV, and exercise equipment.
Home theater with a wood-paneled TV wall and brown leather reclining seats.
Carpeted living room with leather recliners, a computer workstation, and large windows.
Finished basement with brown leather recliners, carpet, and a small office area.
Carpeted room with a wide window, built-in desk, and two dark doors.
Carpeted office with a worktable, storage cabinet, and wide window.
Bathroom with a wood vanity and a black-framed glass shower.
Home with a wide concrete driveway set among tall pine trees.
Home with a three-car garage, broad concrete driveway, and basketball hoop among pine trees.
Detached garage with two doors and a side entrance among pine trees.
Gray-sided home surrounded by pine trees, with a landscaped stone retaining wall.
Wood-sided home among tall pine trees in a sunny, wooded yard.
Wooded backyard with a brick path, low retaining wall, and mature pine trees.
Home surrounded by tall pine trees, with a grassy and sandy yard.
Tan house with a long covered porch among pine trees, with a wooden picnic table nearby.
Wooded yard beside a home with a long covered porch and stone-edged garden bed.
Aerial view of a home nestled among trees, with a driveway and surrounding wooded lot.
Aerial view of a wooded property with a mountain ridge beyond.
Aerial view of a community pool complex surrounded by trees, with mountains in the distance.
Aerial view across a green, tree-lined neighborhood toward the Rocky Mountains.
See all photos
Bought with Non Member, Non Member and Listed by Bill Hourigan CRS GRI , The Platinum Group Listing Contact: 719-536-4444
Tucked on a quiet wooded street on over 3/4 acre in highly desirable North Woodmoor, this completely updated walk-out rancher is a Colorado dream come true! Covered front porch complete with porch swing opens to vaulted entry with sky light, closet with built-in cubbies and gorgeous hardwoods that run throughout the main level. Open concept kitchen features extended height soft close cabinets, granite counters, subway tile backsplash, deep sink, island with counter seating and storage, walk-in pantry w/granite counters & built-ins, and new dark stainless appliances including double oven gas stove. Attached dining area has raw wood accent wall. Main level walk-out family room has stacked stone wood-burning fireplace with stone hearth and custom wood mantle. Hand crafted wrought iron & wood railings stand out against two-story floor to ceiling windows that let the natural wooded beauty in. Small living room off entry is perfect for quiet conversations or cuddling up with a book. Double door entry opens the vaulted master bedroom with transom windows, his and her walk-in closets w/built-ins, and stunning attached master bath w/over-sized soaking tub, and walk-in shower. 2nd large vaulted main level bedroom with bay window, and full bath with granite counters. Roomy lower level landing (10x6) leads to enormous remodeled walk-out recreation room with storage closet. Two more sizeable bedrooms on lower level, along with a 3/4 bath, enormous storage/utility room currently a home gym, and a Laundry room with utility sink, built-ins and washer/dryer. Finished oversized 2 1/2-car garage w/shelving, storage and standing freezer. Whole house air filter, central air, smart light switches, custom cordless shades throughout, Nest smoke and CO detectors, up graded screened gutters, keyless door locks, invisible dog fence, raised flower beds. Entire home painted two years ago. Quick access to Woodmoor Golf and Country Club, as well as I25, hiking trails, Monument, and Palmer Lake.

4
beds

3
baths

3,394 Sq.Ft. LIVING AREA

0.83 Acres lot

Bill Hourigan

Bill Hourigan

Features & Amenities

Interior

  • total bedrooms4
  • Total bathrooms3
  • full bathrooms2
  • three quarter bathroom1
  • Laundry room Basement, Electric Hook-up
  • Flooring Carpet, Ceramic Tile, Wood
  • Fireplace Main Level, Wood Burning, See Remarks
  • APPLIANCES Dishwasher, Disposal, Gas in Kitchen, Oven, Range, Refrigerator
  • other interior Features 5-Pc Bath, Skylight (s), Vaulted Ceilings, See Prop Desc Remarks

Area & Lot

  • Status Sold
  • Date Sold September 4, 2025
  • Living Area3,394 Sq.Ft.
  • Total Area3,877 Sq.Ft.
  • Lot Area0.83 Acres
  • MLS® ID8003225
  • TypeResidential
  • YEAR BUILT1986
  • Elementary SchoolLewis Palmer
  • Middle SchoolLewis Palmer
  • High SchoolPalmer Ridge
  • School DistrictLewis-Palmer-38

Exterior

  • water SourceAssoc/Distr
  • utilitiesElectricity Connected, Natural Gas Connected
  • roofComposite Shingle
  • HEAT TYPEForced Air, Natural Gas
  • AIR CONDITIONINGCeiling Fan(s), Central Air
  • sewerSewer

Financial

  • Sales Price$850,000
  • Real Estate Tax $3,542/yr
  • HOA $300

Let Us Serve You

When it comes to buying or selling your home, we want to equip you with local expert advice. No obligation, just a Platinum opinion you can trust. Contact us today to find out how we can be of assistance to you!

Follow Me on Instagram