2664 Marston Heights
See all photos
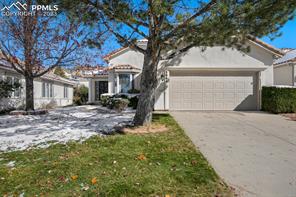
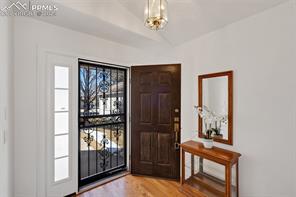
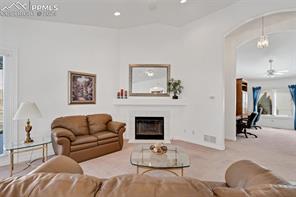
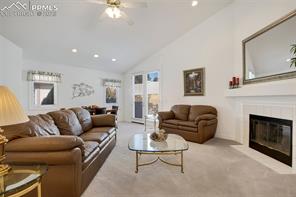
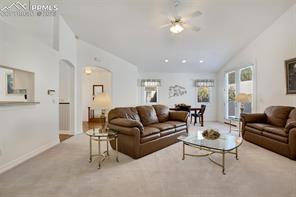
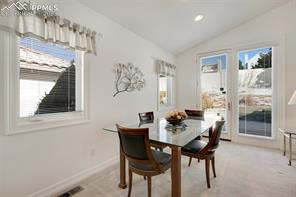
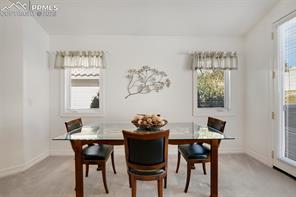
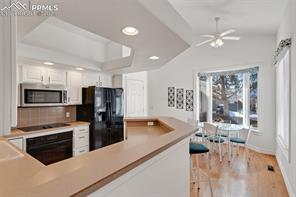
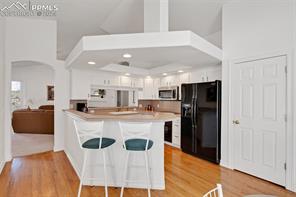
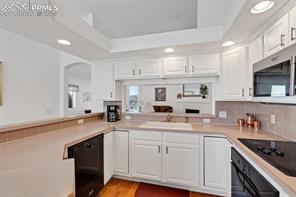
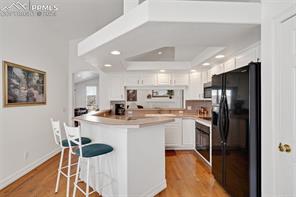
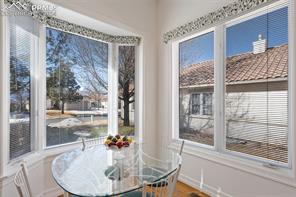
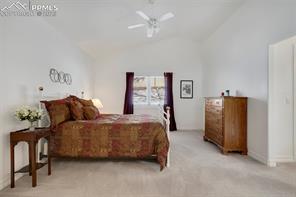
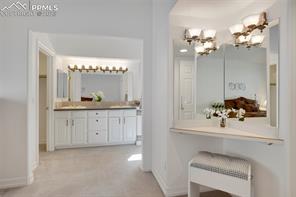
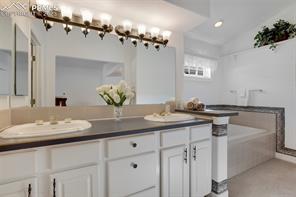
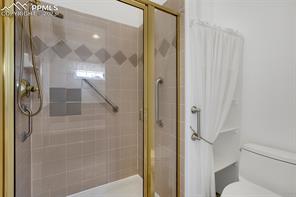
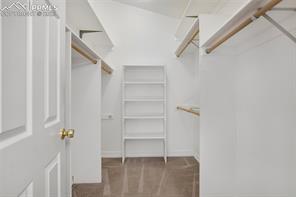
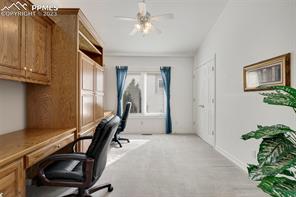
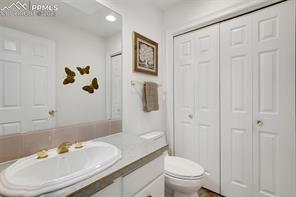
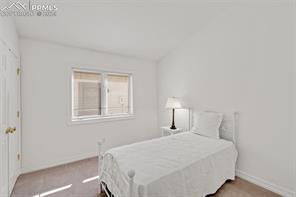
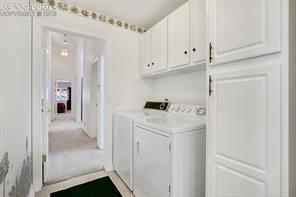
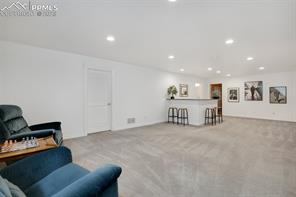
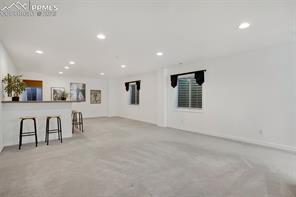
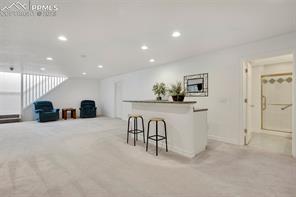
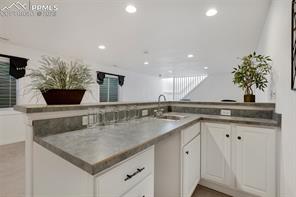
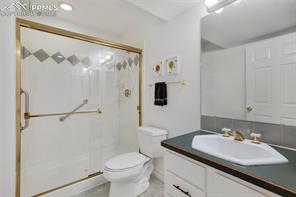
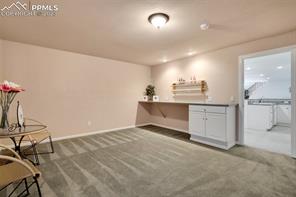
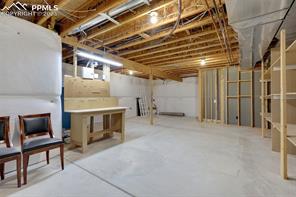
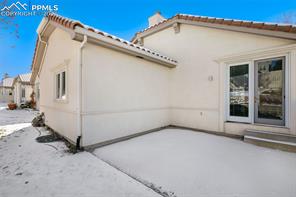
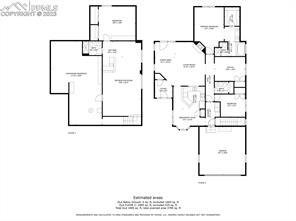
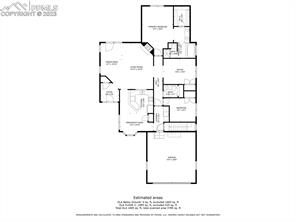
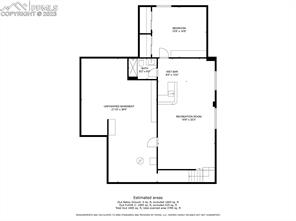
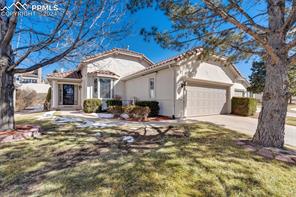
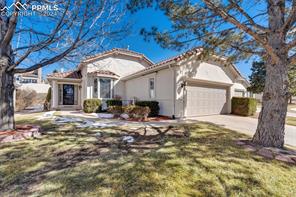
Open & bright entertaining floor plan situated in Cypress Ridge, a premier gated enclave in the heart of Briargate*Beautifully maintained, maintenance-free stucco & tile patio home*Private location yet convenient to I-25, Powers shopping, & both north hospitals *Hardwood entry opens to a vaulted great room, oversized windows along with a cozy fireplace, that walks out out to large patio*Spacious eat-in kitchen w/ ample counter space, pantry and plenty of natural sunlight with the bayed nook; can handle all of your entertaining needs*Vaulted main level owner's suite has walk-in closet, 5 piece bath w/ garden soaking tub*Formal dining area, secondary bedroom, powder bath, laundry room, and study with built-in desks & bookcases complete the main level*the finished lower level has a huge 17x30 recreation area with a step behind wet bar, plenty of room for pin pong or billiards, or use your imagination for what bests suits you*the basement also has a large guest suite/craft room, 3/4 bath and unfinished storage w/ shelving*Cypress Ridge community backs up to Rampart Park with extensive walking trail, dog park, and a play area for the grandkids*Show & Sell today!
3
beds

3
baths

2,665 Sq.Ft. LIVING AREA

Bill Kemp

Bill Kemp

Features & Amenities

Interior

  • total bedrooms3
  • Total bathrooms3
  • full bathroom1
  • three quarter bathroom1
  • half bathroom1
  • APPLIANCES 220 v in Kitchen, Dishwasher, Disposal, Dryer, Microwave Oven, Range, Refrigerator, Self Cleaning Oven, Washer
  • other interior Features 6-Panel Doors, 9 Ft Ceilings, Crown Molding, Great Room, See Prop Desc Remarks

Area & Lot

  • Status Sold
  • Living Area2,665 Sq.Ft.
  • MLS® ID1044085
  • TypeResidential
  • YEAR BUILT1997
  • School DistrictAcademy-20

Exterior

  • Garage Space2.0
  • utilitiesCable Available, Electricity Connected, Natural Gas, Telephone, See Prop Desc Remarks
  • roofTile
  • HEAT TYPEForced Air, Natural Gas
  • AIR CONDITIONINGCeiling Fan(s), Central Air

Financial

  • Sales Price$488,800
  • Real Estate Tax $1,443/yr
  • HOA $487
View Virtual Tour

Let Us Serve You

When it comes to buying or selling your home, we want to equip you with local expert advice. No obligation, just a Platinum opinion you can trust. Contact us today to find out how we can be of assistance to you!

Follow Me on Instagram