3419 Trenary Lane
3419 Trenary Lane
3419 Trenary Lane
3419 Trenary Lane
3419 Trenary Lane
3419 Trenary Lane
3419 Trenary Lane
3419 Trenary Lane
3419 Trenary Lane
3419 Trenary Lane
3419 Trenary Lane
3419 Trenary Lane
3419 Trenary Lane
3419 Trenary Lane
3419 Trenary Lane
3419 Trenary Lane
3419 Trenary Lane
3419 Trenary Lane
3419 Trenary Lane
3419 Trenary Lane
3419 Trenary Lane
3419 Trenary Lane
3419 Trenary Lane
3419 Trenary Lane
3419 Trenary Lane
3419 Trenary Lane
3419 Trenary Lane
3419 Trenary Lane
3419 Trenary Lane
3419 Trenary Lane
3419 Trenary Lane
3419 Trenary Lane
3419 Trenary Lane
3419 Trenary Lane
3419 Trenary Lane
3419 Trenary Lane
3419 Trenary Lane
3419 Trenary Lane
3419 Trenary Lane
3419 Trenary Lane
3419 Trenary Lane
3419 Trenary Lane
3419 Trenary Lane
3419 Trenary Lane
3419 Trenary Lane
3419 Trenary Lane
3419 Trenary Lane
3419 Trenary Lane
3419 Trenary Lane
3419 Trenary Lane
3419 Trenary Lane
3419 Trenary Lane
3419 Trenary Lane
3419 Trenary Lane
3419 Trenary Lane
3419 Trenary Lane
3419 Trenary Lane
3419 Trenary Lane
3419 Trenary Lane
3419 Trenary Lane
3419 Trenary Lane
3419 Trenary Lane
3419 Trenary Lane
3419 Trenary Lane
3419 Trenary Lane
3419 Trenary Lane
3419 Trenary Lane
3419 Trenary Lane
3419 Trenary Lane
3419 Trenary Lane
3419 Trenary Lane
3419 Trenary Lane
3419 Trenary Lane
3419 Trenary Lane
3419 Trenary Lane
3419 Trenary Lane
3419 Trenary Lane
3419 Trenary Lane
3419 Trenary Lane
3419 Trenary Lane
3419 Trenary Lane
3419 Trenary Lane
3419 Trenary Lane
3419 Trenary Lane
3419 Trenary Lane
3419 Trenary Lane
3419 Trenary Lane
3419 Trenary Lane
3419 Trenary Lane
3419 Trenary Lane
3419 Trenary Lane
3419 Trenary Lane
3419 Trenary Lane
3419 Trenary Lane
3419 Trenary Lane
3419 Trenary Lane
3419 Trenary Lane
3419 Trenary Lane
3419 Trenary Lane
3419 Trenary Lane
3419 Trenary Lane
3419 Trenary Lane
3419 Trenary Lane
3419 Trenary Lane
3419 Trenary Lane
3419 Trenary Lane
3419 Trenary Lane
3419 Trenary Lane
3419 Trenary Lane
3419 Trenary Lane
3419 Trenary Lane
3419 Trenary Lane
3419 Trenary Lane
3419 Trenary Lane
3419 Trenary Lane
3419 Trenary Lane
3419 Trenary Lane
3419 Trenary Lane
3419 Trenary Lane
3419 Trenary Lane
3419 Trenary Lane
3419 Trenary Lane
3419 Trenary Lane
3419 Trenary Lane
3419 Trenary Lane
3419 Trenary Lane
3419 Trenary Lane
3419 Trenary Lane
3419 Trenary Lane
3419 Trenary Lane
3419 Trenary Lane
3419 Trenary Lane
3419 Trenary Lane
3419 Trenary Lane
3419 Trenary Lane
3419 Trenary Lane
3419 Trenary Lane
3419 Trenary Lane
3419 Trenary Lane
3419 Trenary Lane
3419 Trenary Lane
3419 Trenary Lane
3419 Trenary Lane
3419 Trenary Lane
3419 Trenary Lane
3419 Trenary Lane
3419 Trenary Lane
3419 Trenary Lane
3419 Trenary Lane
3419 Trenary Lane
3419 Trenary Lane
3419 Trenary Lane
3419 Trenary Lane
See all photos
Listed by Carmen Boles DSC MRP RENE , The Platinum Group Listing Contact: 719-536-4444
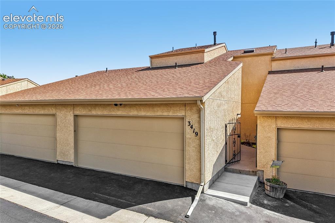
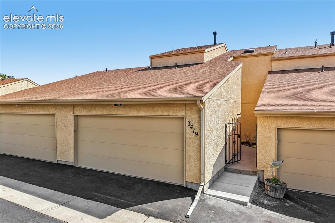
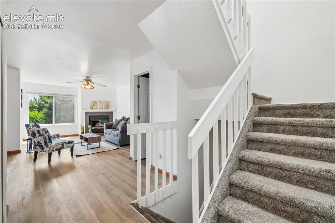
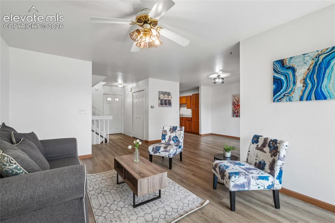
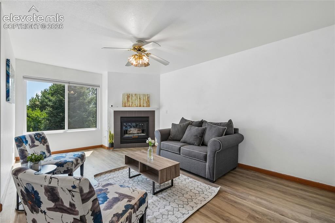
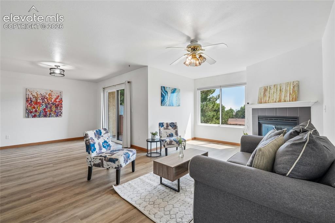
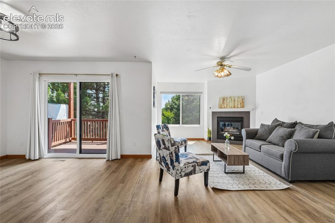
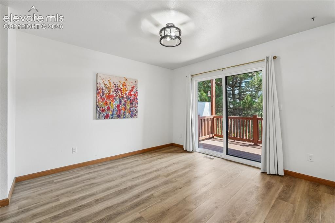
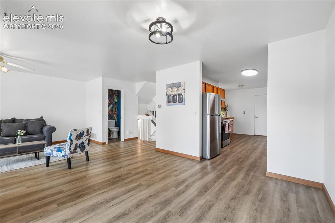
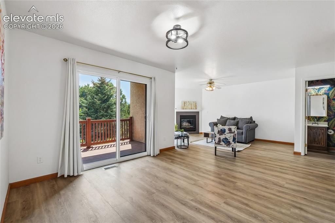
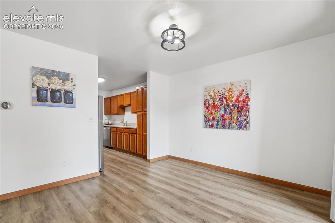
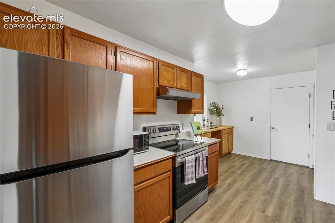
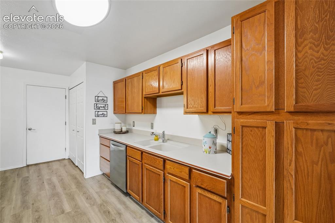
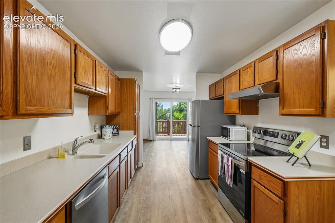
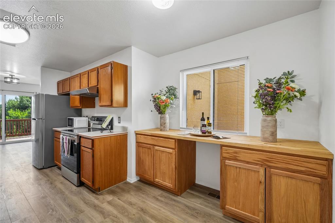
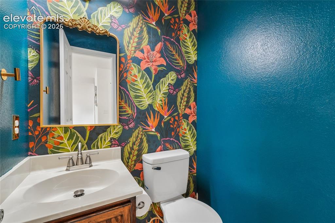
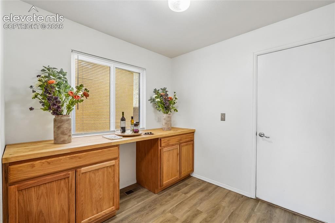
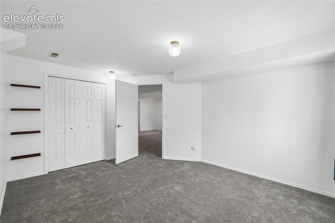
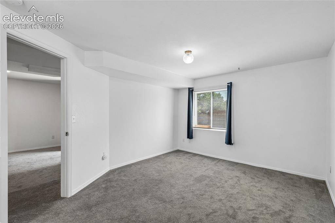
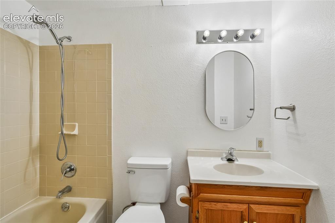
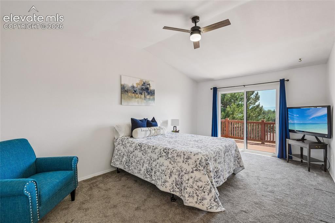
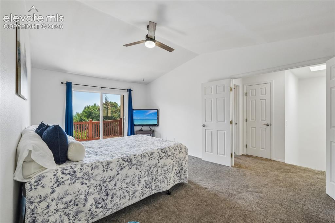
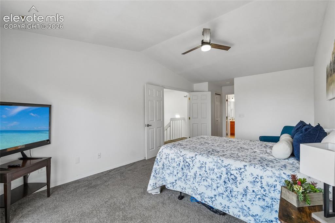
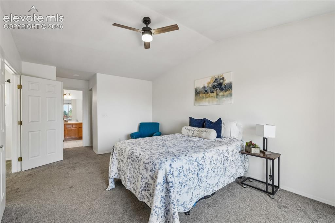
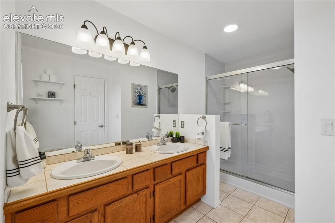
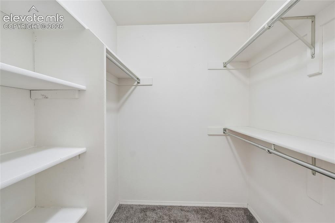
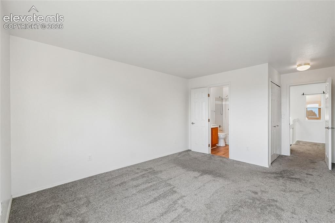
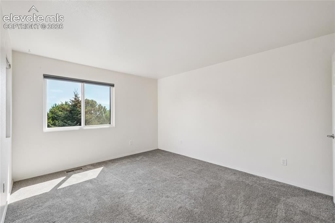
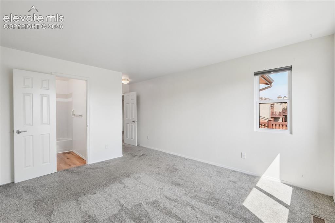
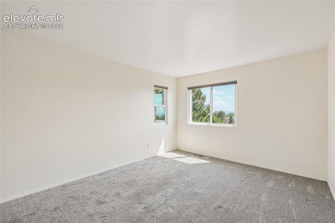
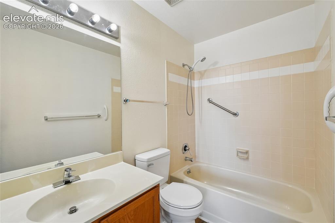
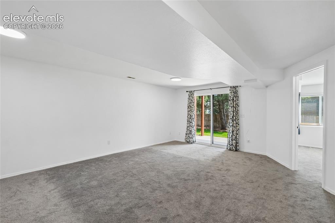
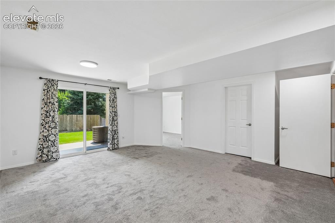
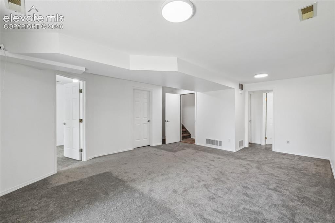
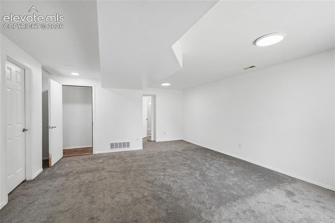
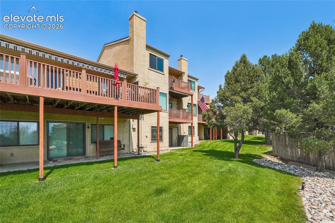
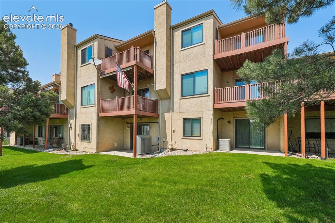
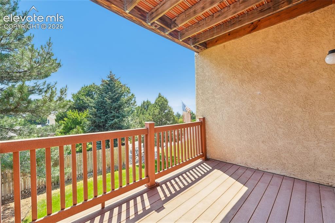
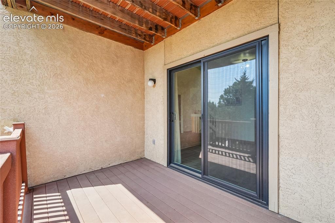
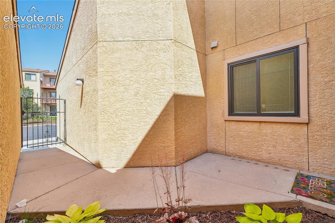
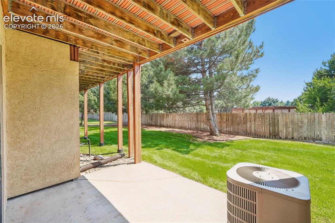
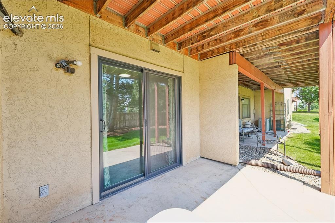
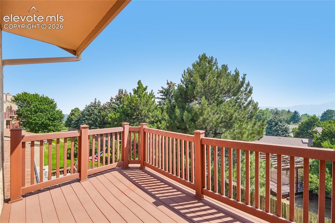
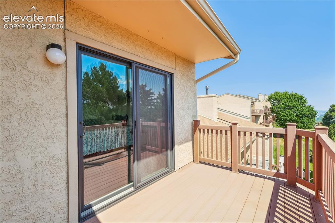
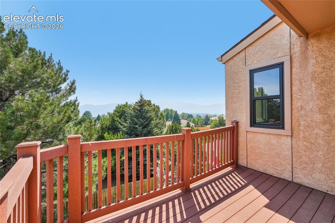
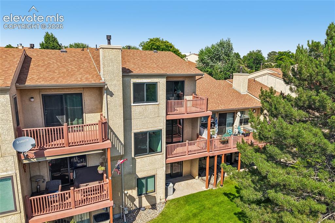
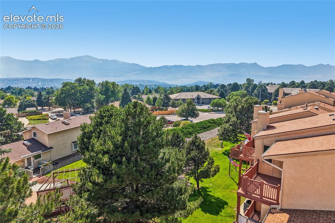
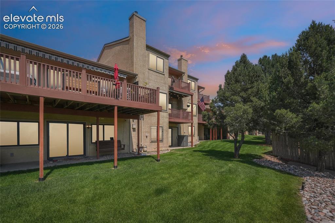
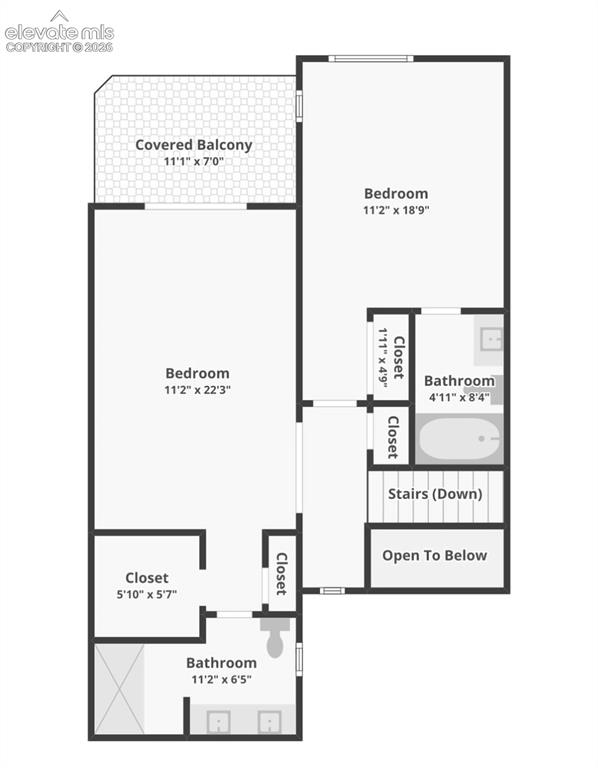
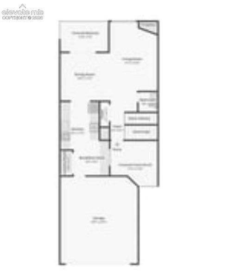
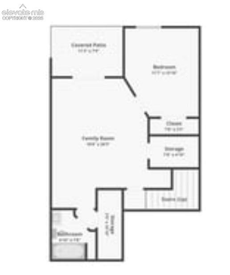
Live the high life in this low-maintenance condo with breathtaking mountain views from the living room and master bedroom, and perfect placement within the small complex to give you the best of everything. You can have worry-free living since the HOA replaced the roof in 2012, with no special assessments. The basement has new carpet and LVP, and new windows and patio door come with a transferrable warranty. You have privacy out of your walkout basement with lush grass that you don't have to mow, so enjoy a picnic or let the little ones run around. The huge master suite has its own balcony and large attached bath. The second bedroom upstairs also has its own attached bath. On the main floor the open-concept living and dining make for flexible living space, and plenty of room on the deck for dining outside on warm summer evenings. The kitchen has expanded counter space, and laundry and half bath finish out the main level. The basement has a family room, another bedroom and full bath. Perfect for guests who need their own space. The HOA includes studs-out property insurance so effective monthly rate is much lower considering your limited insurance needs.

3
beds

4
baths

1,928 Sq.Ft. LIVING AREA

Carmen Boles

Carmen Boles

Features & Amenities

Interior

  • total bedrooms3
  • Total bathrooms4
  • full bathrooms3
  • half bathroom1
  • APPLIANCES Dishwasher, Disposal, Range, Refrigerator

Area & Lot

  • Status For Sale
  • Living Area1,928 Sq.Ft.
  • MLS® ID2295134
  • TypeCondo
  • YEAR BUILT1989
  • School DistrictColorado Springs 11

Exterior

  • Garage Space2.0
  • utilitiesCable Available, Electricity Connected, Natural Gas Connected, Telephone
  • roofComposite Shingle
  • HEAT TYPEForced Air, Natural Gas
  • AIR CONDITIONINGCeiling Fan(s), Central Air

Financial

  • Sales Price$365,000
  • Real Estate Tax $1,331/yr
  • HOA $410
image

Schedule a Showing

We would love to show you our beautiful property. Please select your preferred date and time below. An agent will be in touch shortly to confirm your appointment.

Schedule a Showing

We would love to show you our beautiful property. Please select your preferred date and time below. An agent will be in touch shortly to confirm your appointment.

Thank you for your interest in 3419 Trenary Lane, Colorado Springs, CO 80918. We are reviewing your request and will be in touch shortly!

Mortgage Calculator

Estimate your monthly mortgage payment, including the principal and interest, property taxes, and HOA. Adjust the values to generate a more accurate rate.
All estimates are provided for informational purposes only. Actual amounts may vary.
$0,000 Your Payment 20 15 65
$0,000 Your Payment

Let Us Serve You

When it comes to buying or selling your home, we want to equip you with local expert advice. No obligation, just a Platinum opinion you can trust. Contact us today to find out how we can be of assistance to you!

Follow Me on Instagram