4275 Dolphin Circle
4275 Dolphin Circle
4275 Dolphin Circle
4275 Dolphin Circle
4275 Dolphin Circle
4275 Dolphin Circle
4275 Dolphin Circle
4275 Dolphin Circle
4275 Dolphin Circle
4275 Dolphin Circle
4275 Dolphin Circle
4275 Dolphin Circle
4275 Dolphin Circle
4275 Dolphin Circle
4275 Dolphin Circle
4275 Dolphin Circle
4275 Dolphin Circle
4275 Dolphin Circle
4275 Dolphin Circle
4275 Dolphin Circle
4275 Dolphin Circle
4275 Dolphin Circle
4275 Dolphin Circle
4275 Dolphin Circle
4275 Dolphin Circle
4275 Dolphin Circle
4275 Dolphin Circle
4275 Dolphin Circle
4275 Dolphin Circle
4275 Dolphin Circle
4275 Dolphin Circle
4275 Dolphin Circle
4275 Dolphin Circle
4275 Dolphin Circle
4275 Dolphin Circle
4275 Dolphin Circle
See all photos
Listed by Missy Campbell CRS GRI , The Platinum Group Listing Contact:
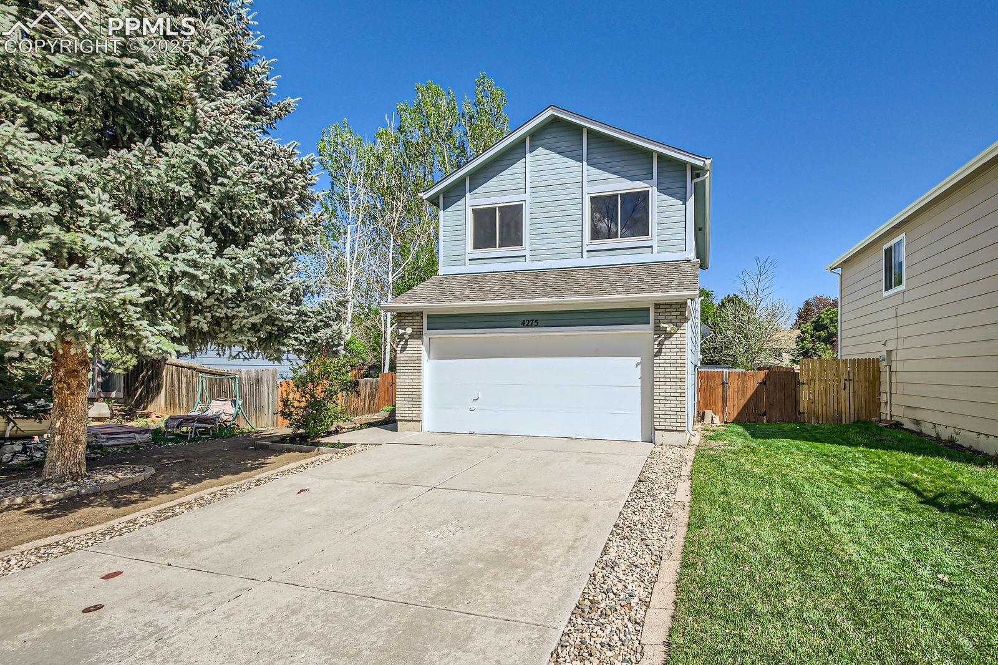
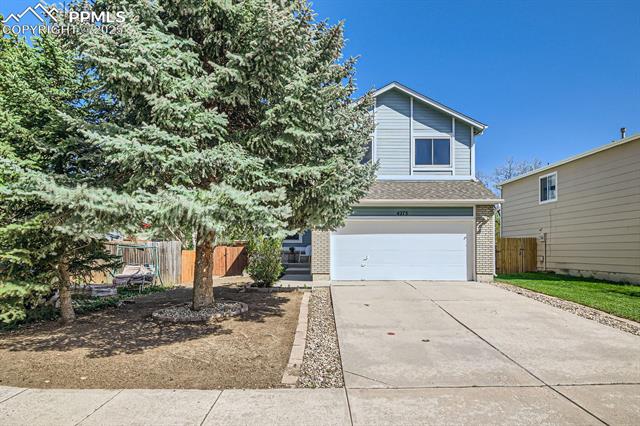
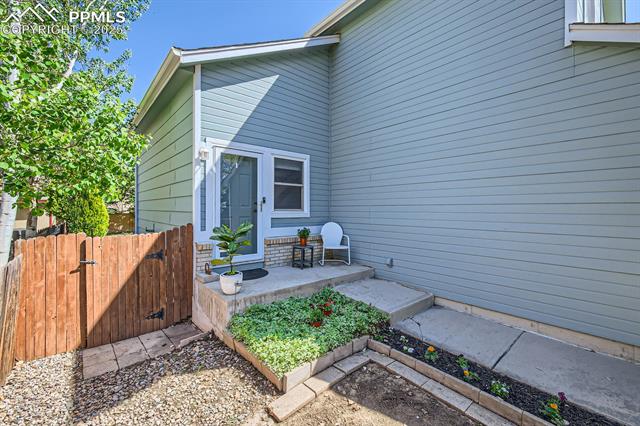
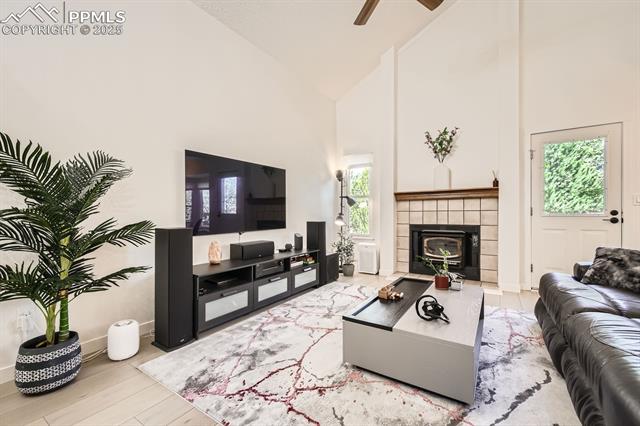
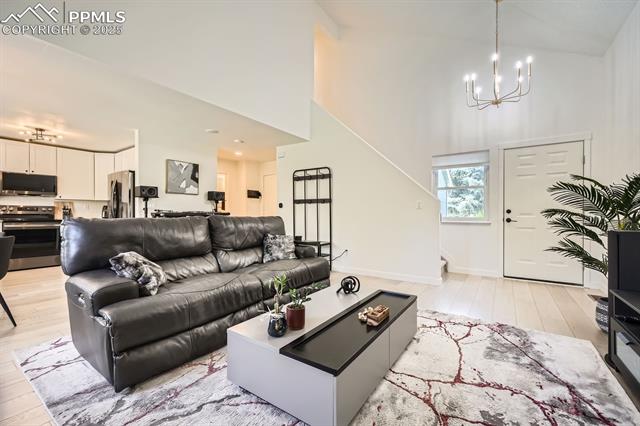
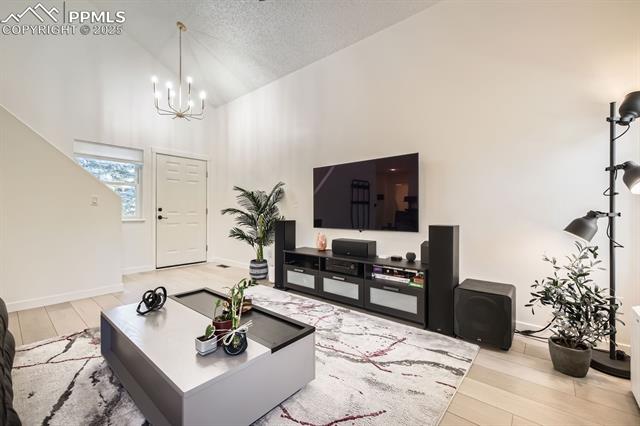
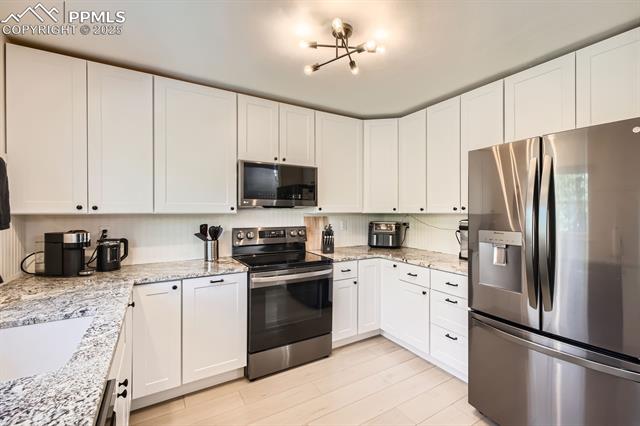
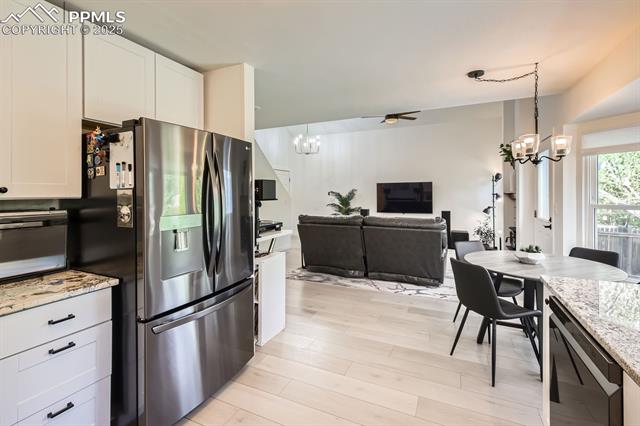
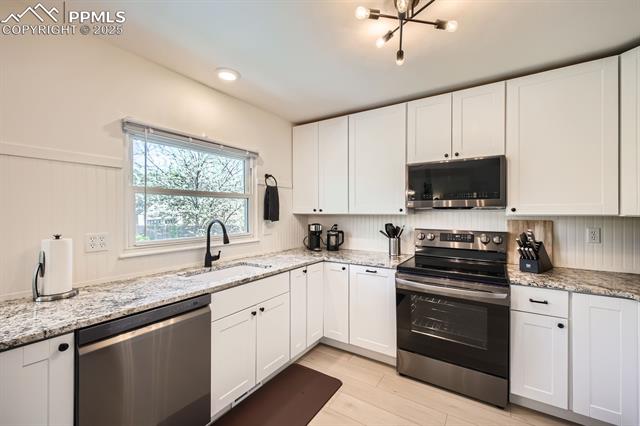
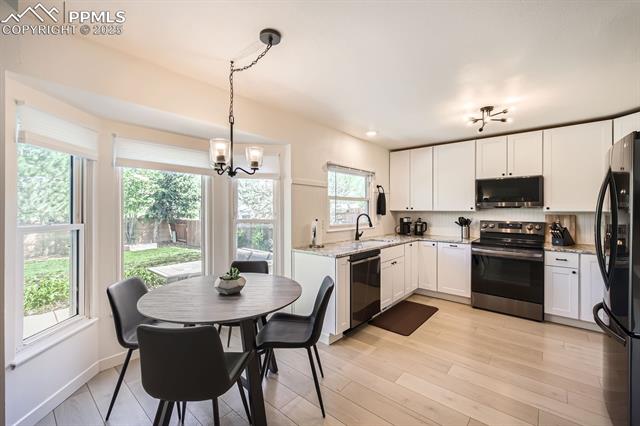
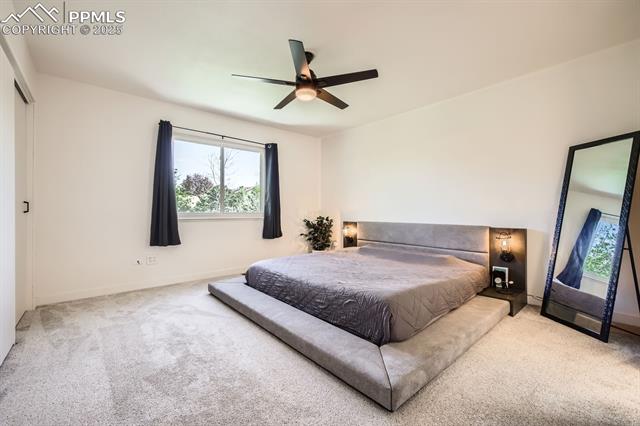
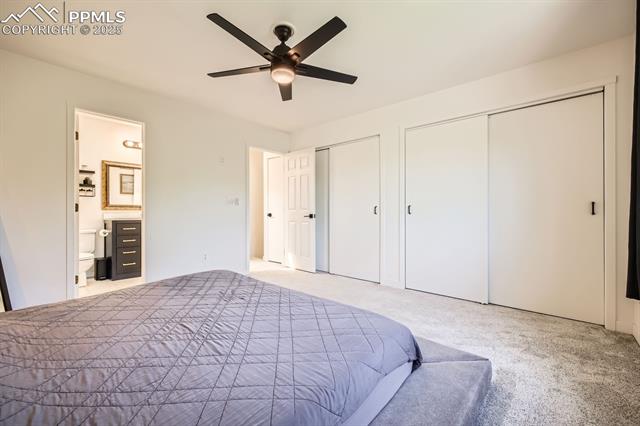
Fabulous 2-story close to Cottonwood Creek Park and Sunset Mesa Open space. Open and airy with lots of updates. LPV flooring throughout the main level. Gourmet kitchen with granite countertops, newer white cabinets and newer stainless steel appliances (the seller bought the appliances two years ago). Newer light fixtures. Wonderful great room with vaulted ceilings and a fireplace. The great room opens to the dining area and kitchen. Large bay window overlooking the backyard. Ceiling fans and central air to keep you cool for the coming summer months. Updated upper level bath. Spacious primary bedroom with lots of closet space. Fully finished basement with a bedroom, bath and a family room or use as a large office space. Walk out from the dining area and kitchen to an oversized patio and a wonderful backyard with plenty of trees for privacy. Perfect for plenty of outdoor furniture and barbecuing for a crowd. Within walking distance to Martinez Elementary school and the parks. Come see it soon. Shows beautifully. It will sell quickly.

4
beds

3
baths

1,790 Sq.Ft. LIVING AREA

5,184 Sq.Ft. lot

Missy Campbell

Missy Campbell

Features & Amenities

Interior

  • total bedrooms4
  • Total bathrooms3
  • full bathroom1
  • three quarter bathroom1
  • half bathroom1
  • Laundry room Main
  • Flooring Carpet, Tile, Luxury Vinyl
  • Fireplace Main Level, One
  • APPLIANCES 220v in Kitchen, Dishwasher, Dryer, Oven, Range, Refrigerator, Self Cleaning Oven, Washer
  • other interior Features 6-Panel Doors, Great Room

Area & Lot

  • Status Sold
  • Date Sold June 13, 2025
  • Living Area1,790 Sq.Ft.
  • Total Area1,832 Sq.Ft.
  • Lot Area5,184 Sq.Ft.
  • MLS® ID6834601
  • TypeResidential
  • YEAR BUILT1993
  • School DistrictColorado Springs 11

Exterior

  • water SourceMunicipal
  • utilitiesElectricity Connected
  • roofComposite Shingle
  • HEAT TYPEForced Air
  • AIR CONDITIONINGCeiling Fan(s), Central Air
  • sewerSewer

Financial

  • Sales Price$465,000
  • Real Estate Tax $1,442/yr
View Virtual Tour

Let Us Serve You

When it comes to buying or selling your home, we want to equip you with local expert advice. No obligation, just a Platinum opinion you can trust. Contact us today to find out how we can be of assistance to you!

Follow Me on Instagram