5035 Vista Del Sol Point
See all photos
Listed by Dean Weissman, The Platinum Group Listing Contact: 7195364444
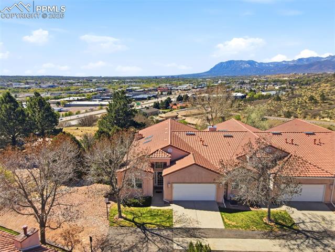
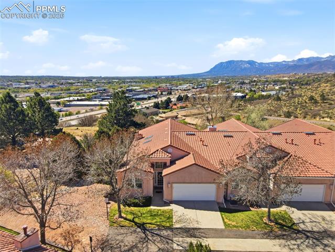
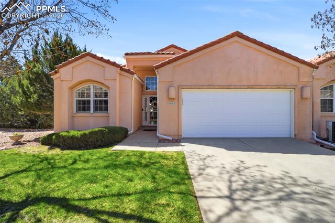
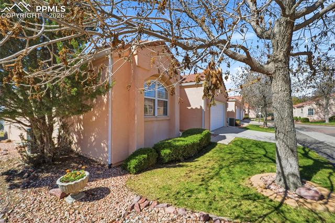
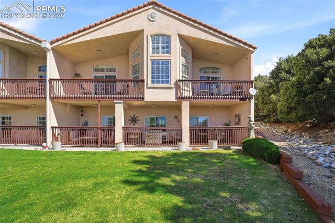
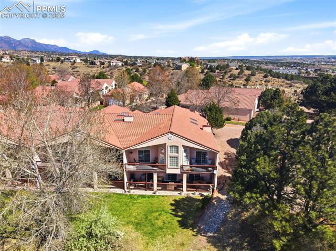
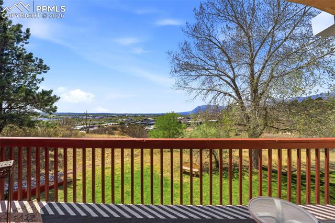
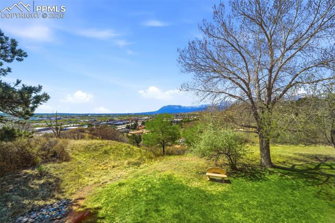
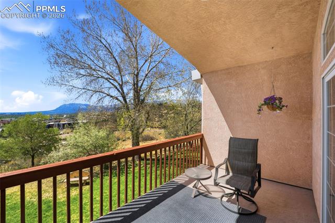
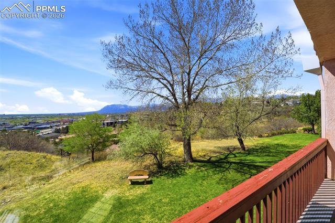
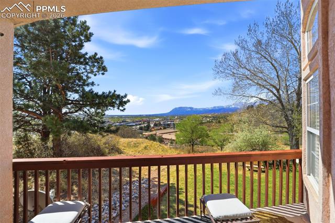
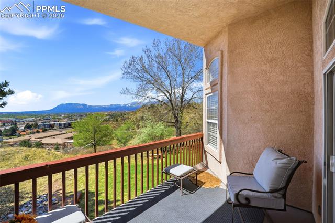
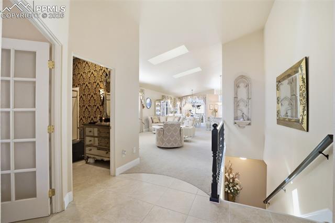
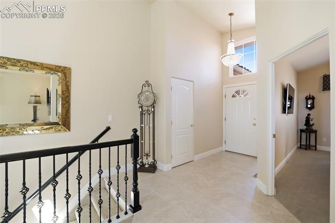
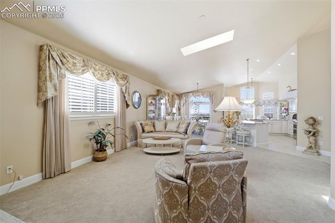
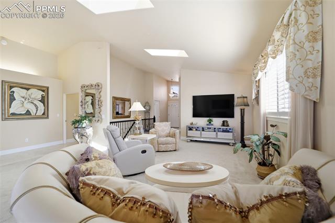
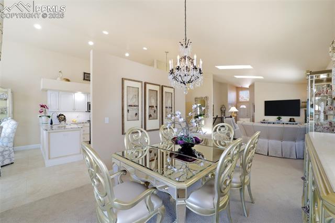
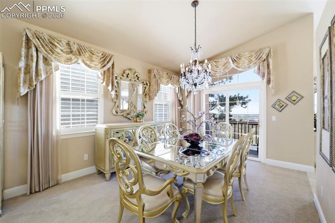
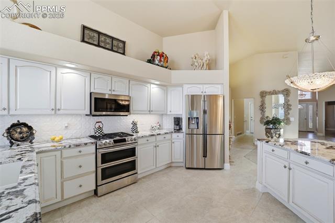
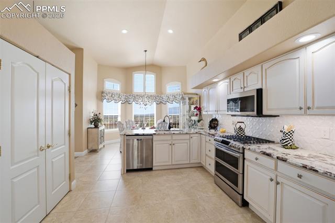
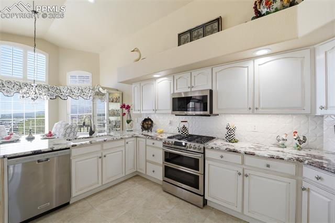
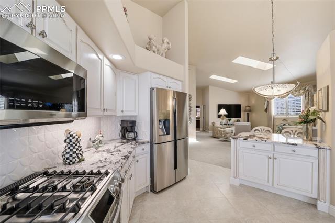
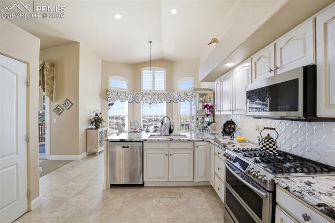
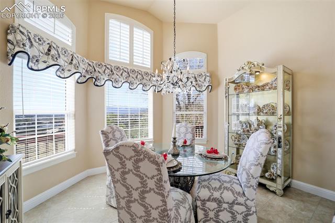
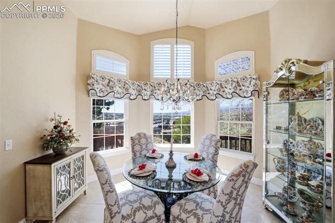
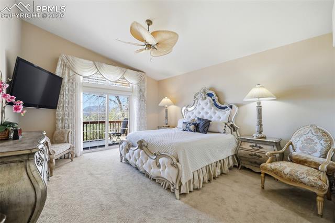
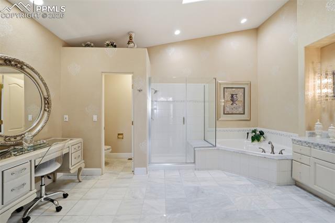
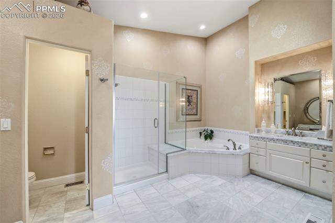
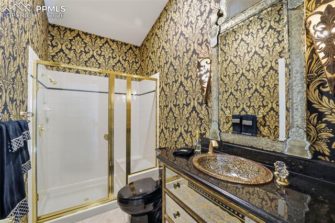
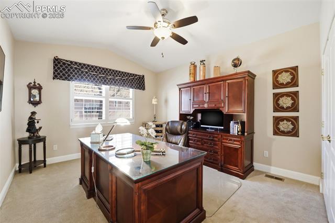
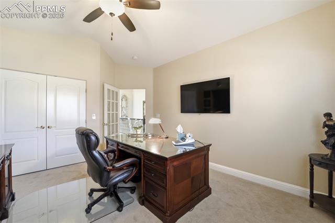
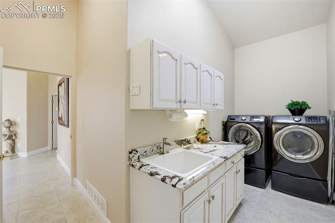
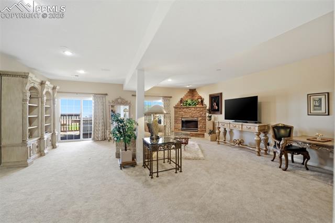
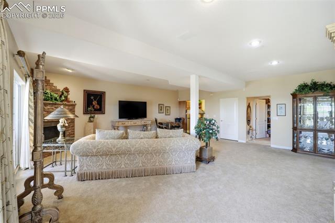
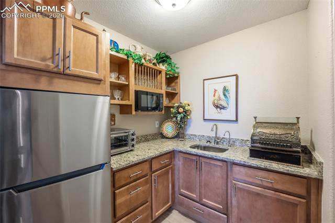
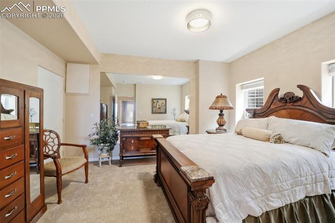
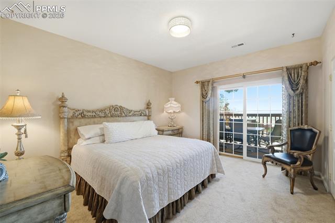
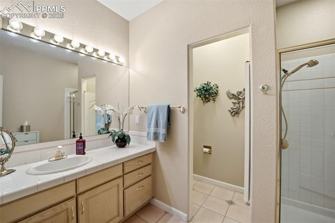
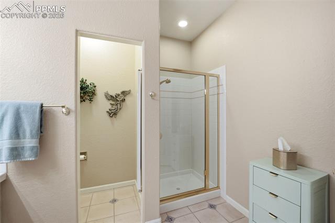
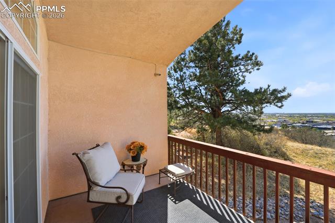
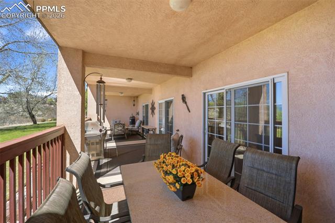
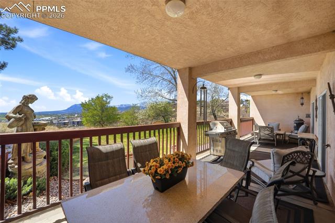
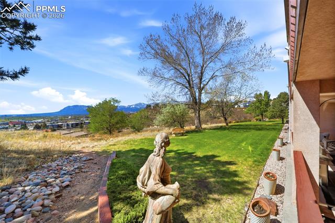
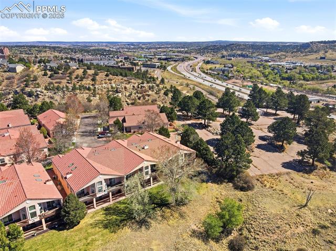
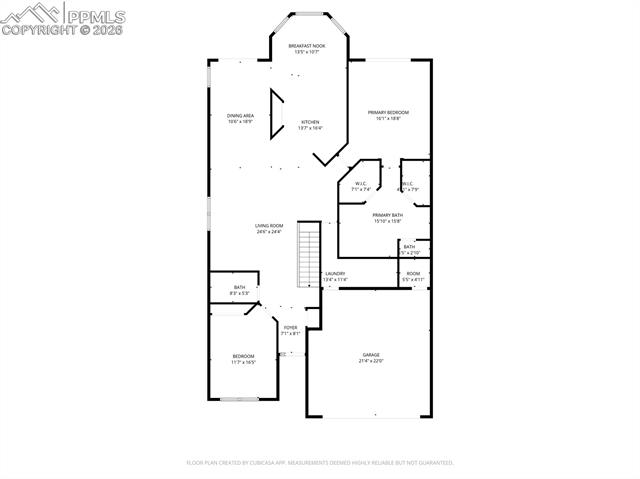
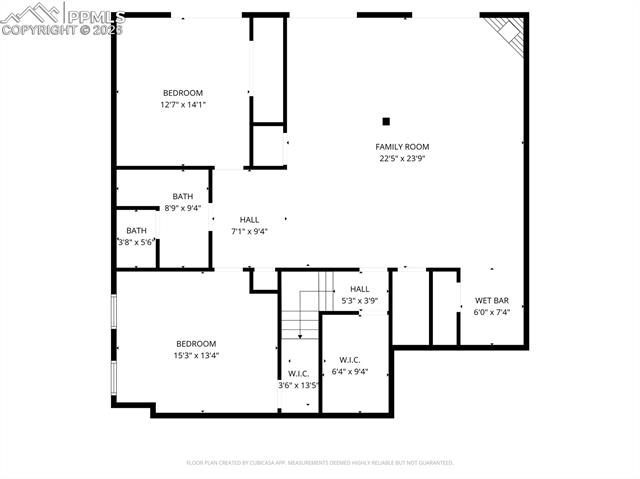
Perched high on the ridge in Northern Colorado Springs, this extensively updated patio home captures breathtaking panoramic views of Pikes Peak, Cheyenne Mountain & city lights below*Rarely does a property combining this level of scenery, functionality & pride of ownership come to market*This exquisite residence showcases quality finishes from recent remodel including beautiful hardwood flooring, tile entry, plantation shutters, custom draperies, new carpet & expansive west-facing windows designed to maximize the incredible "Top of the World" views*Spacious main level offers an ideal blend of comfort & entertaining space featuring a large great room, formal dining area & flexible office with closet that could easily function as an additional bedroom*Fully remodeled kitchen is designed for both everyday living & entertaining with granite countertops, gas cooktop, abundant cabinetry, spacious eating nook & direct access to the view deck where mountain sunsets & city lights become part of your daily routine*Luxurious primary suite features a 4 piece spa bath, walk-in closet & walkout to private decking*Gorgeous powder room & large laundry room with granite tops & utility sink complete the main level*Descend to the walkout lower level boasting exceptional versatility with a second full kitchen showcasing granite countertops, functional wet bar area, expansive family room featuring gas fireplace with custom stacked stone finish, 9-foot ceilings, multiple storage areas & ideal spaces for guests, multi-generational living or extended stays*2 additional bedrooms & secondary bath are a bonus*Additional highlights include a large walkout patio with gate to a flat yard with massive views*Oversized storage opportunities including crawl space access, workshop space with built-in cabinetry in the garage, newer roof, low maintenance stucco exterior and concrete tile roofing*Rare opportunity to own a true lock & Leave property within Mission Ridge Community, will not last! WOW...

4
beds

3
baths

3,800 Sq.Ft. LIVING AREA

Dean Weissman

Dean Weissman

Features & Amenities

Interior

  • total bedrooms4
  • Total bathrooms3
  • full bathrooms2
  • three quarter bathroom1
  • APPLIANCES 220 v in Kitchen, Dishwasher, Disposal, Double Oven, Dryer, Gas in Kitchen, Kitchen Vent Fan, Microwave Oven, Range, Refrigerator, Self Cleaning Oven, Washer
  • other interior Features 9 Ft Ceilings, French Doors, Great Room, Skylight (s), Vaulted Ceilings, See Prop Desc Remarks

Area & Lot

  • Status For Sale
  • Living Area3,800 Sq.Ft.
  • MLS® ID4917190
  • TypeTownhouse
  • YEAR BUILT1996
  • School DistrictAcademy-20

Exterior

  • Garage Space2.0
  • utilitiesCable Available, Electricity Available, Natural Gas Available
  • roofTile
  • HEAT TYPEForced Air, Natural Gas
  • AIR CONDITIONINGCeiling Fan(s), Central Air

Financial

  • Sales Price$630,000
  • Real Estate Tax $1,883/yr
  • HOA $450
image

Schedule a Showing

We would love to show you our beautiful property. Please select your preferred date and time below. An agent will be in touch shortly to confirm your appointment.

Schedule a Showing

We would love to show you our beautiful property. Please select your preferred date and time below. An agent will be in touch shortly to confirm your appointment.

Thank you for your interest in 5035 Vista Del Sol Point, Colorado Springs, CO 80919. We are reviewing your request and will be in touch shortly!

Mortgage Calculator

Estimate your monthly mortgage payment, including the principal and interest, property taxes, and HOA. Adjust the values to generate a more accurate rate.
All estimates are provided for informational purposes only. Actual amounts may vary.
$0,000 Your Payment 20 15 65
$0,000 Your Payment

Let Us Serve You

When it comes to buying or selling your home, we want to equip you with local expert advice. No obligation, just a Platinum opinion you can trust. Contact us today to find out how we can be of assistance to you!

Follow Me on Instagram