



909 Sir Barton Drive
See all photos
Listed by Laura Kaan, The Platinum Group Listing Contact: 7195364444
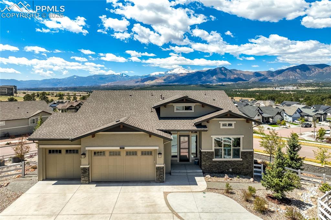
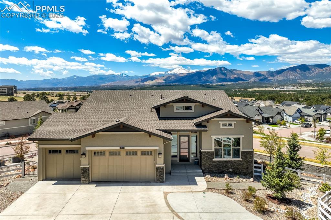
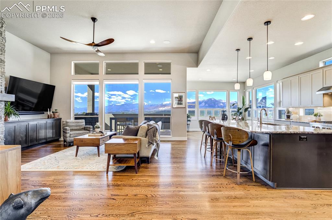
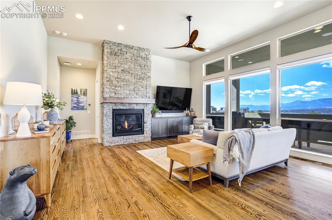
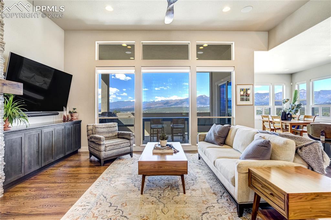
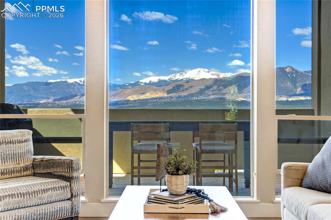
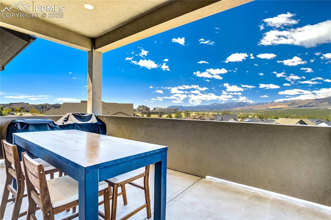
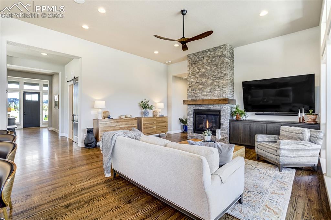
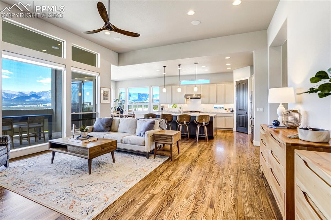
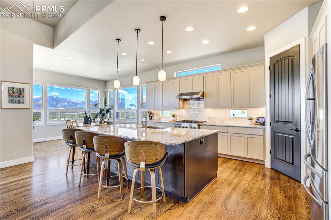
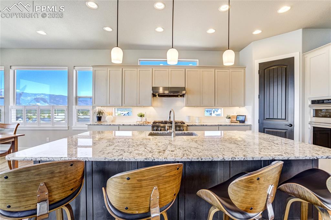
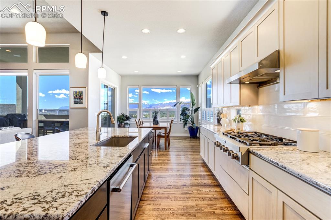
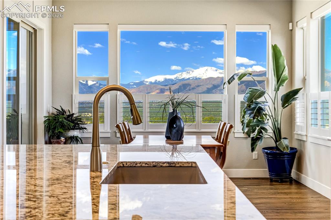
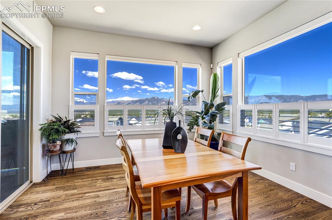
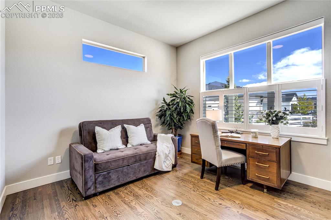
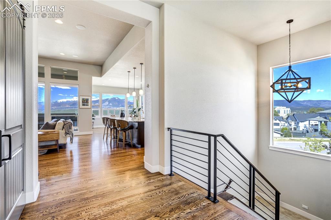
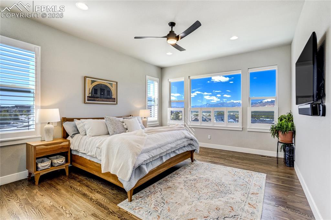
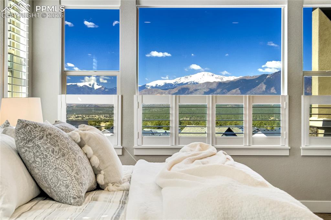
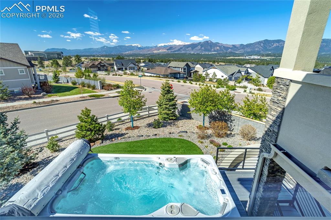
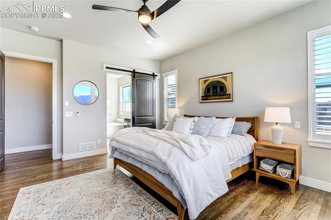
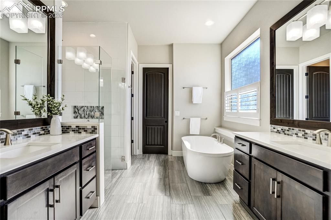
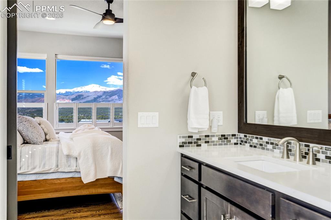
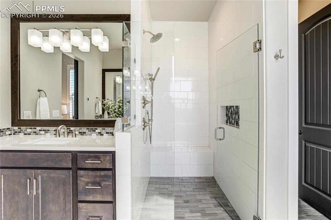
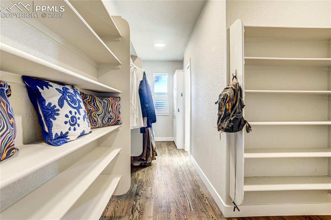
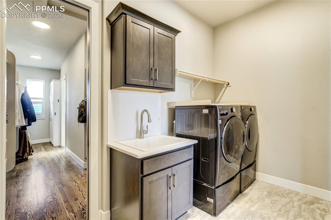
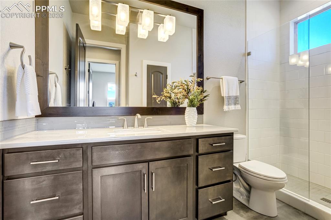
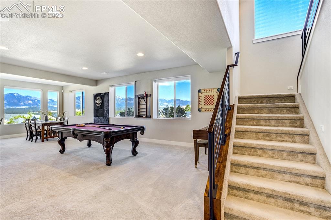
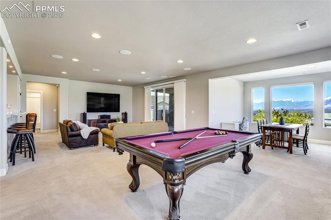
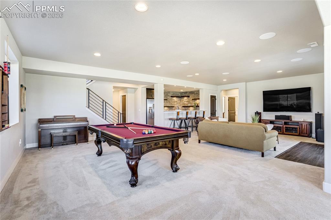
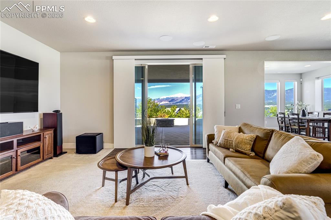
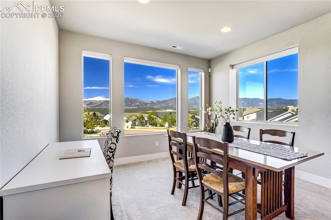
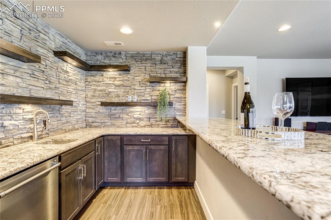
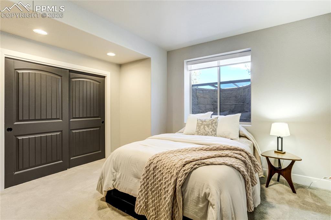
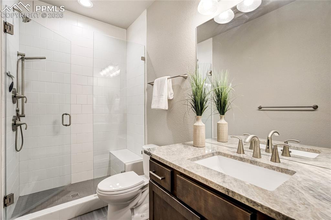
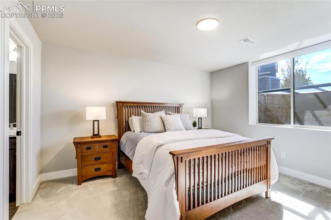
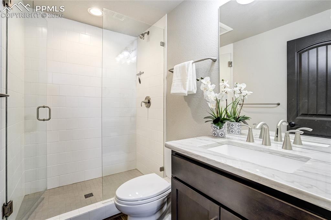
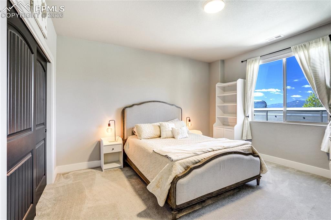
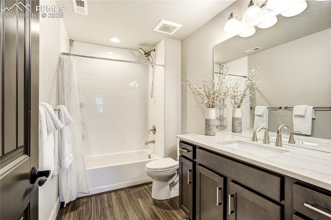
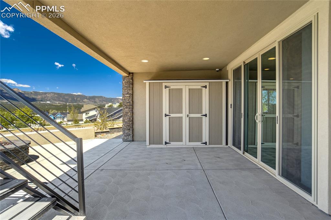
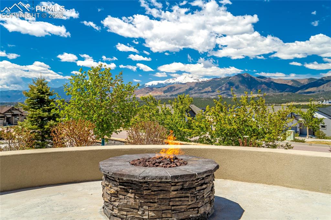
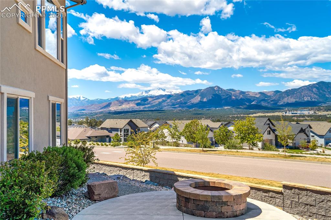
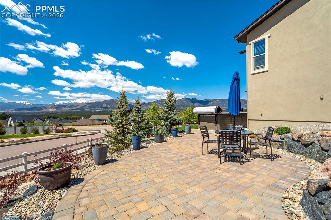
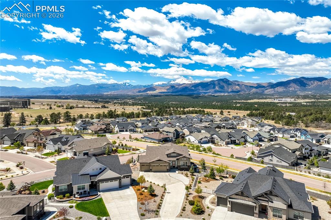
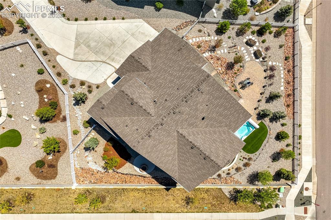
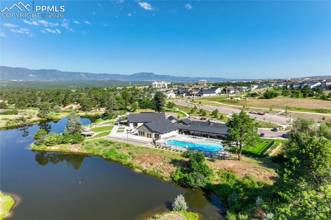
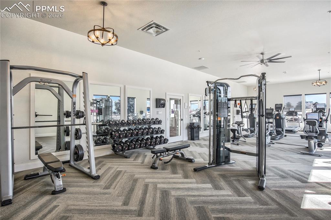
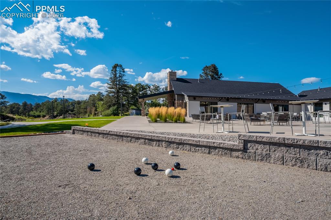
Commanding sweeping Pikes Peak, Air Force Academy + Front Range views from a private .35-acre homesite, this expertly crafted Saddletree ranch was designed for elevated indoor-outdoor Colorado living w/refined architecture + thoughtful everyday functionality within one of Colorado Springs' most sought-after communities. A stone + stucco exterior, covered front porch + layered rooflines create timeless curb appeal, while inside, soaring 10-12' ceilings, hardwood floors, 8' doors, expansive factory-tinted windows + clean-lined finishes establish a warm yet sophisticated interior palette, complemented by HERS-rated construction designed for modern comfort + efficiency. The open-concept great room is anchored by a floor-to-ceiling stone fireplace, integrated speakers + seamlessly connects to a covered concrete deck w/speakers, gas line + panoramic Pikes Peak + Mountain views. Designed for gathering + performance, the gourmet kitchen features granite countertops, contrasting island, soft-close cabinetry, under-cabinet lighting, walk-in pantry, stainless steel appliances, including a 6 burner gas cooktop + generous island seating. The main-level owner's retreat captures Sweeping Mountain + Air Force Academy views + a spa-inspired ensuite, freestanding soaking tub, zero-entry shower + walk-through closet connecting to laundry room. A 2nd main-level bedroom w/hardwood floors + 3/4 bath completes the main. The walk-out lower level features 9' ceilings, expansive recreation space, wet bar, integrated speakers + access to covered outdoor living framed by Front Range views. 3 add'l bedrooms are located in the lower level, including 2 w/private ensuite baths. Located in Academy District 20 across from the Air Force Academy + surrounded by miles of trails, century-old pines, ponds + nature preserve. Community amenities include a recreation center, seasonal pool, gym, parks + events w/nearby shopping, dining + easy access to I-25 - offering a lifestyle rooted in Colorado living.

5
beds

5
baths

4,122 Sq.Ft. LIVING AREA

Laura Kaan

Laura Kaan

Features & Amenities

Interior

  • total bedrooms5
  • Total bathrooms5
  • full bathrooms2
  • three quarter bathrooms3
  • APPLIANCES Cook Top, Dishwasher, Disposal, Gas in Kitchen, Microwave Oven, Oven, Refrigerator
  • other interior Features 5-Pc Bath, 9 Ft Ceilings, Great Room, See Prop Desc Remarks

Area & Lot

  • Status For Sale
  • Living Area4,122 Sq.Ft.
  • MLS® ID4993639
  • TypeResidential
  • YEAR BUILT2020
  • School DistrictAcademy-20

Exterior

  • Garage Space3.0
  • utilitiesCable Connected, Electricity Connected, Natural Gas Connected
  • roofComposite Shingle
  • HEAT TYPEForced Air
  • AIR CONDITIONINGCentral Air

Financial

  • Sales Price$1,435,000
  • Real Estate Tax $7,383/yr
  • HOA $125
View Virtual Tour
image

Schedule a Showing

We would love to show you our beautiful property. Please select your preferred date and time below. An agent will be in touch shortly to confirm your appointment.

Schedule a Showing

We would love to show you our beautiful property. Please select your preferred date and time below. An agent will be in touch shortly to confirm your appointment.

Thank you for your interest in 909 Sir Barton Drive, Colorado Springs, CO 80921. We are reviewing your request and will be in touch shortly!

Mortgage Calculator

Estimate your monthly mortgage payment, including the principal and interest, property taxes, and HOA. Adjust the values to generate a more accurate rate.
All estimates are provided for informational purposes only. Actual amounts may vary.
$0,000 Your Payment 20 15 65
$0,000 Your Payment

Let Us Serve You

When it comes to buying or selling your home, we want to equip you with local expert advice. No obligation, just a Platinum opinion you can trust. Contact us today to find out how we can be of assistance to you!

Follow Me on Instagram